The project master reviewed on 30 September 2026 names Sunny Building Construction Pty Ltd in the Builder field. This page presents project coordination, stage records and document management within the AUD operating framework. The master field is a project record; the contract, licence and appointment documents determine construction responsibility.
Projects use their respective responsible entities. The shared management system shows operating coordination; corporate relationships and responsibility are checked against the relevant documents.
Dated construction progress
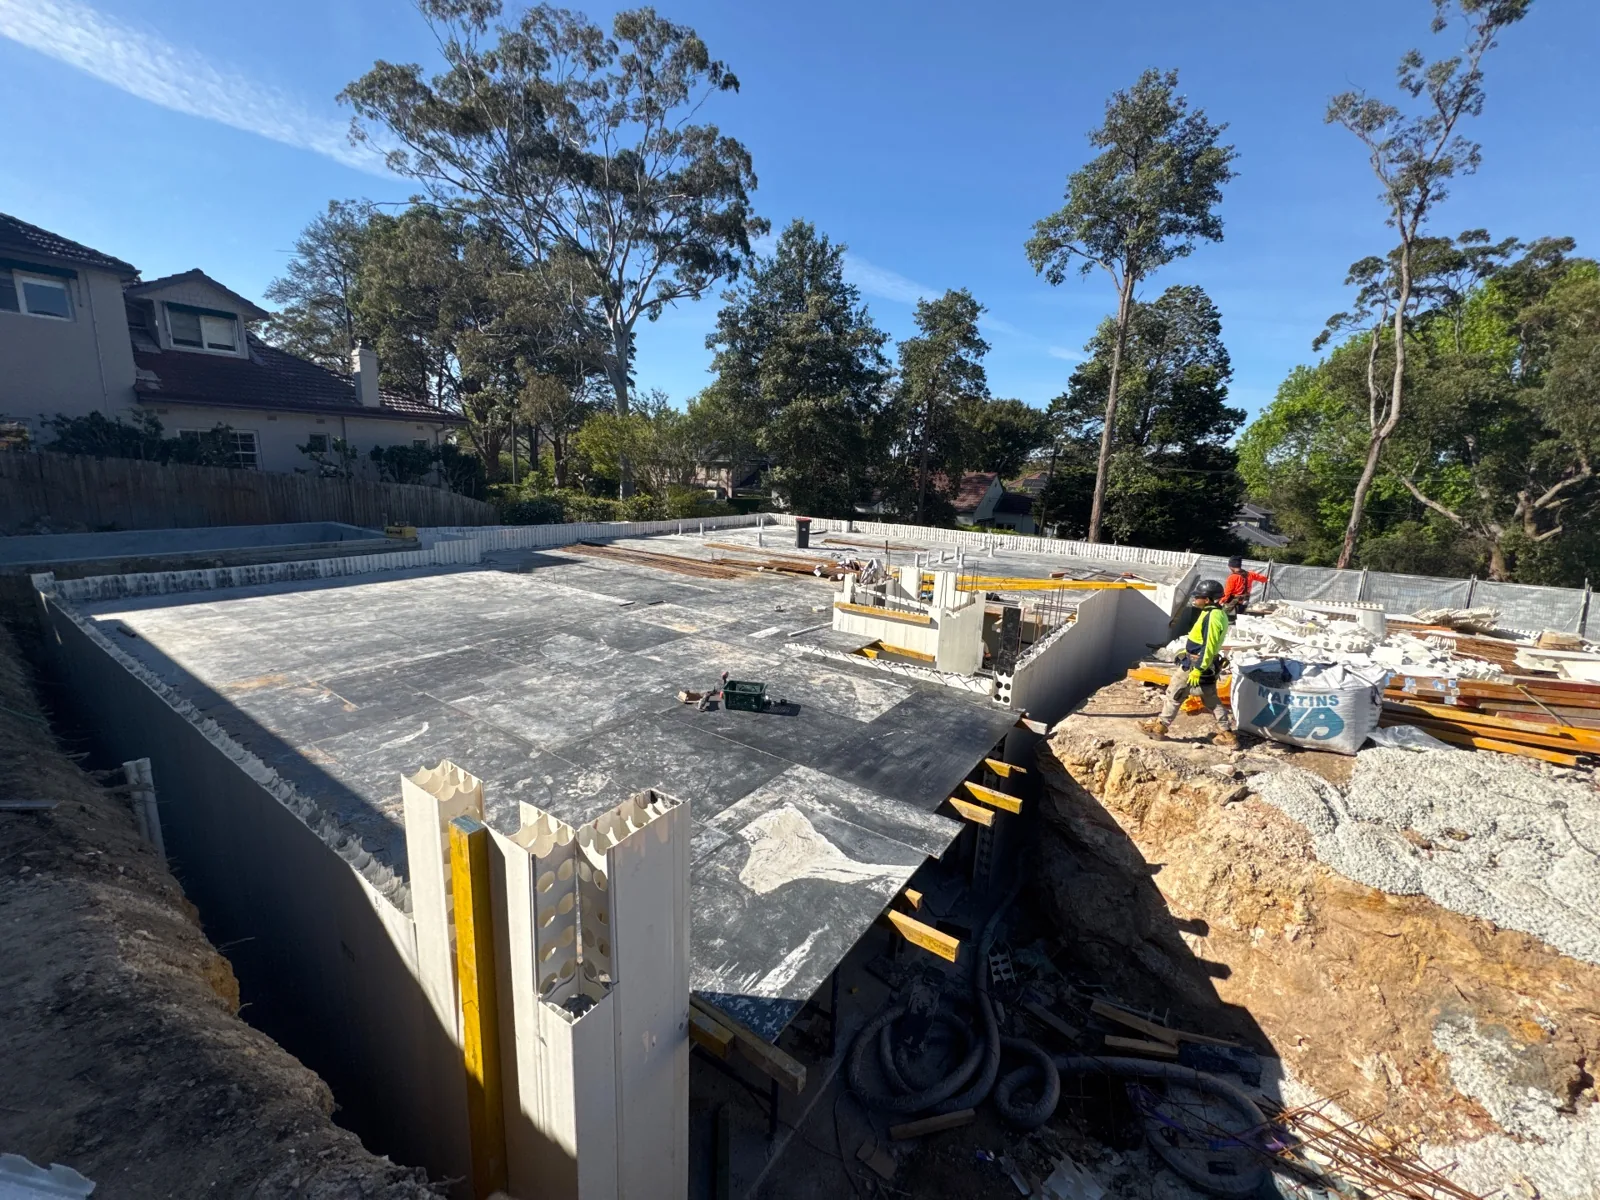
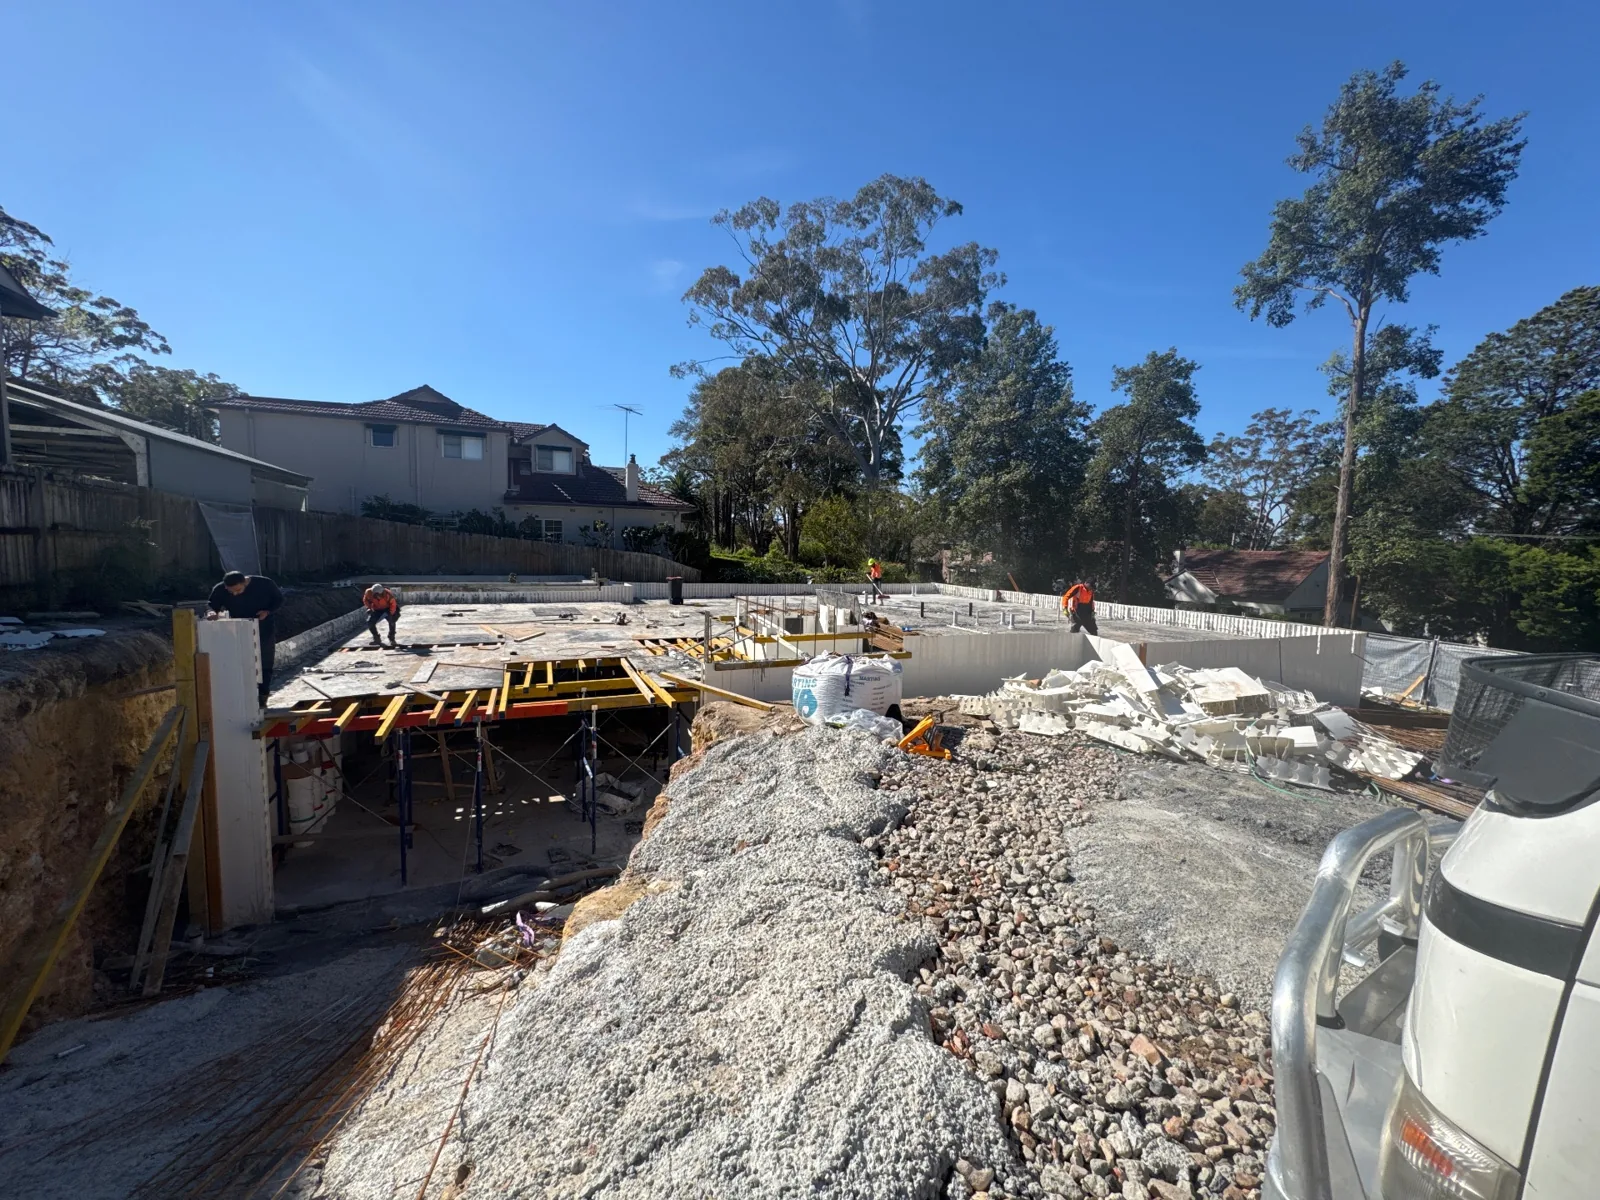
The report records the Dincel wall concrete pour.
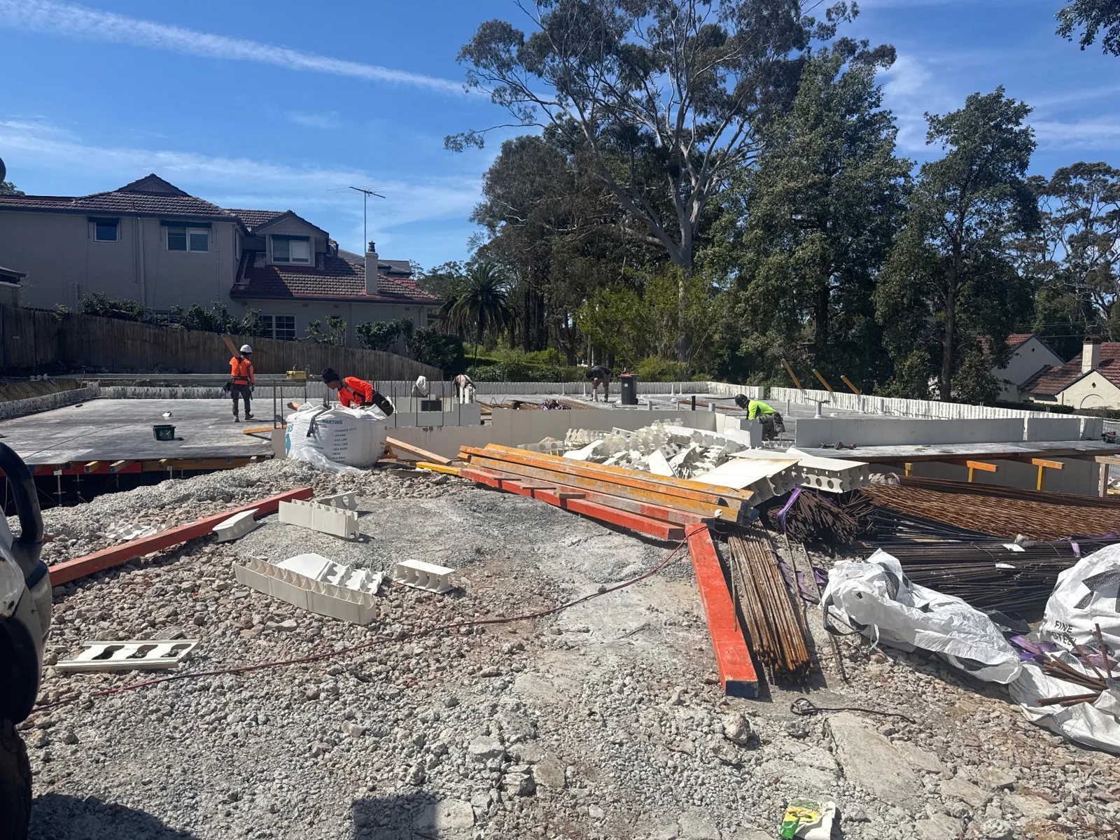
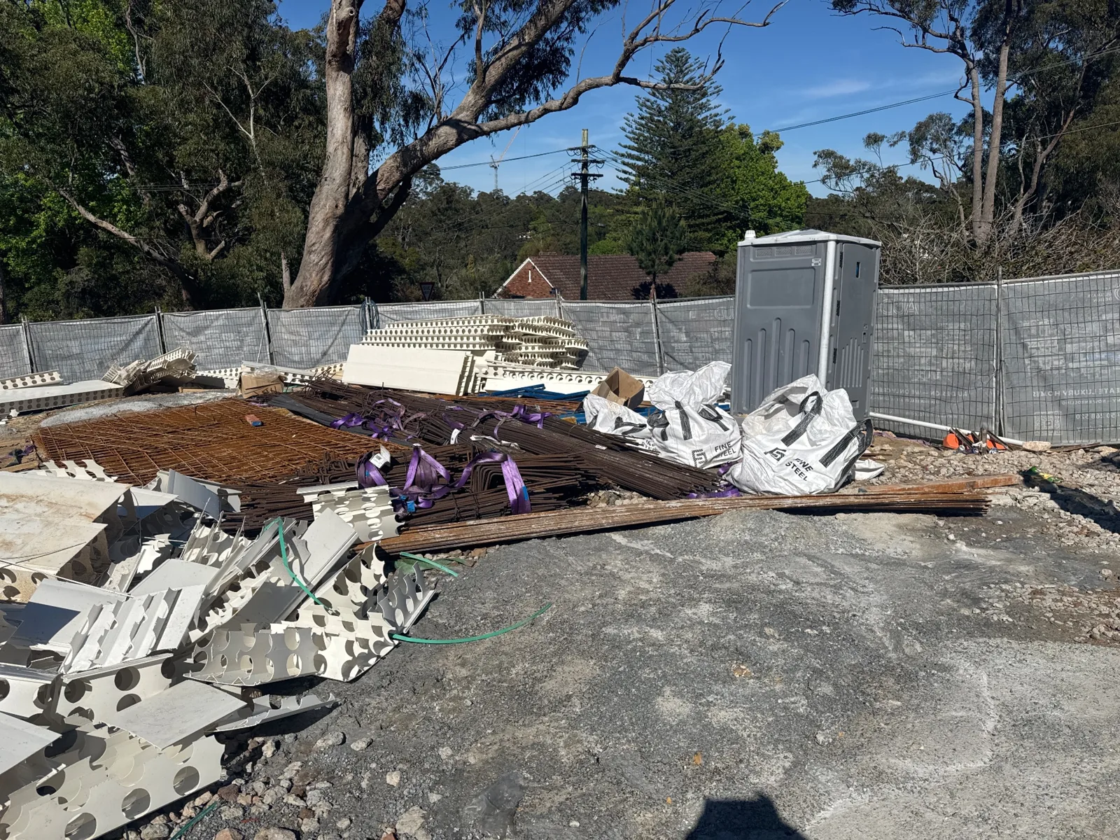
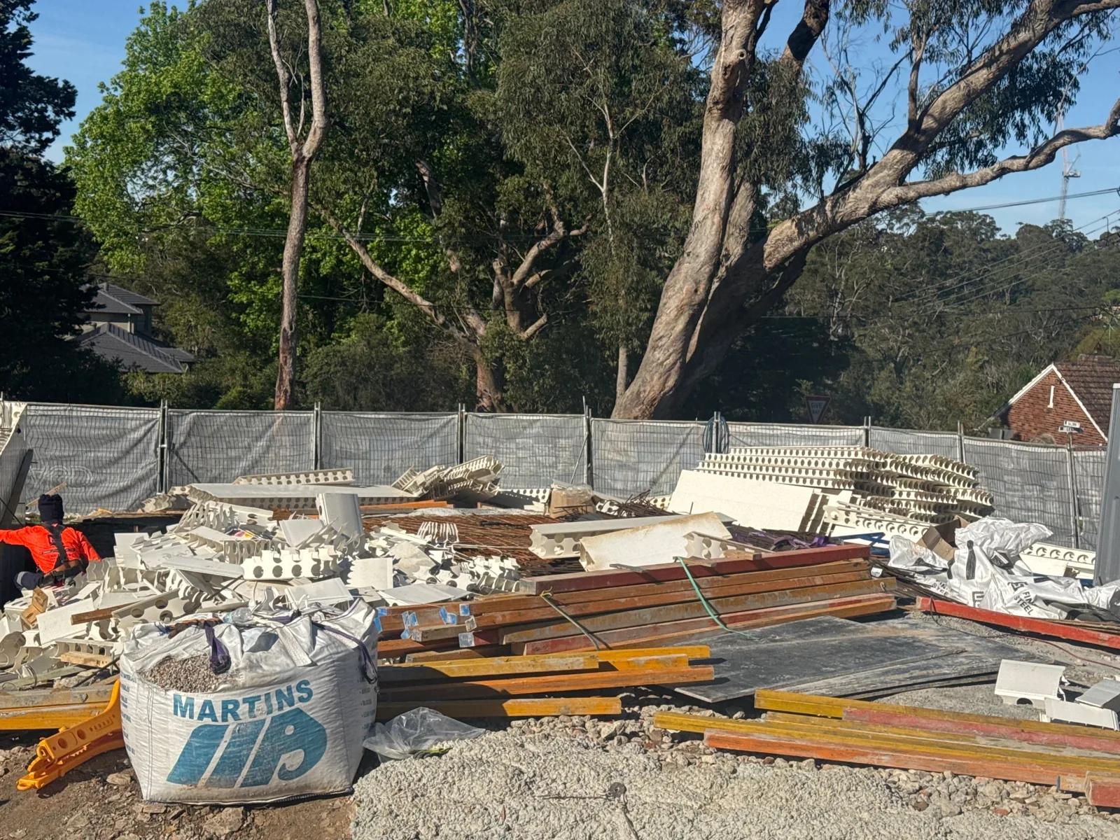
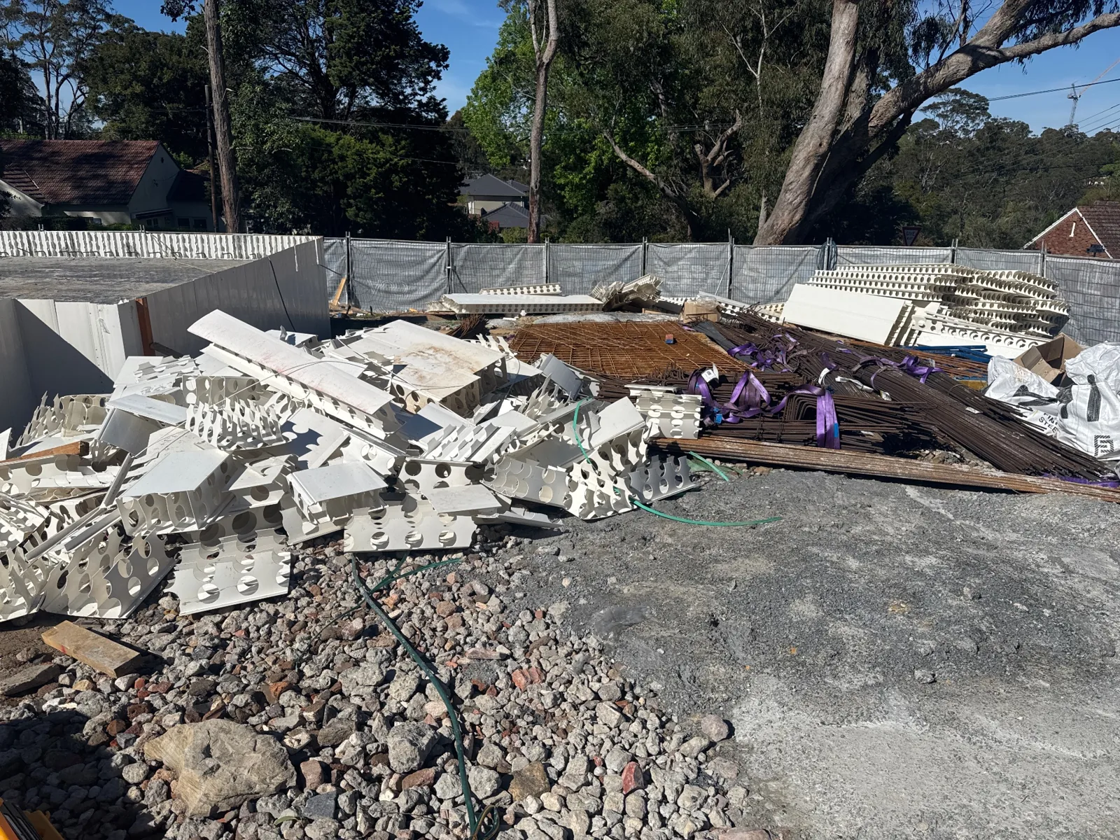
Formwork, site cleaning and reinforcement delivery recorded.
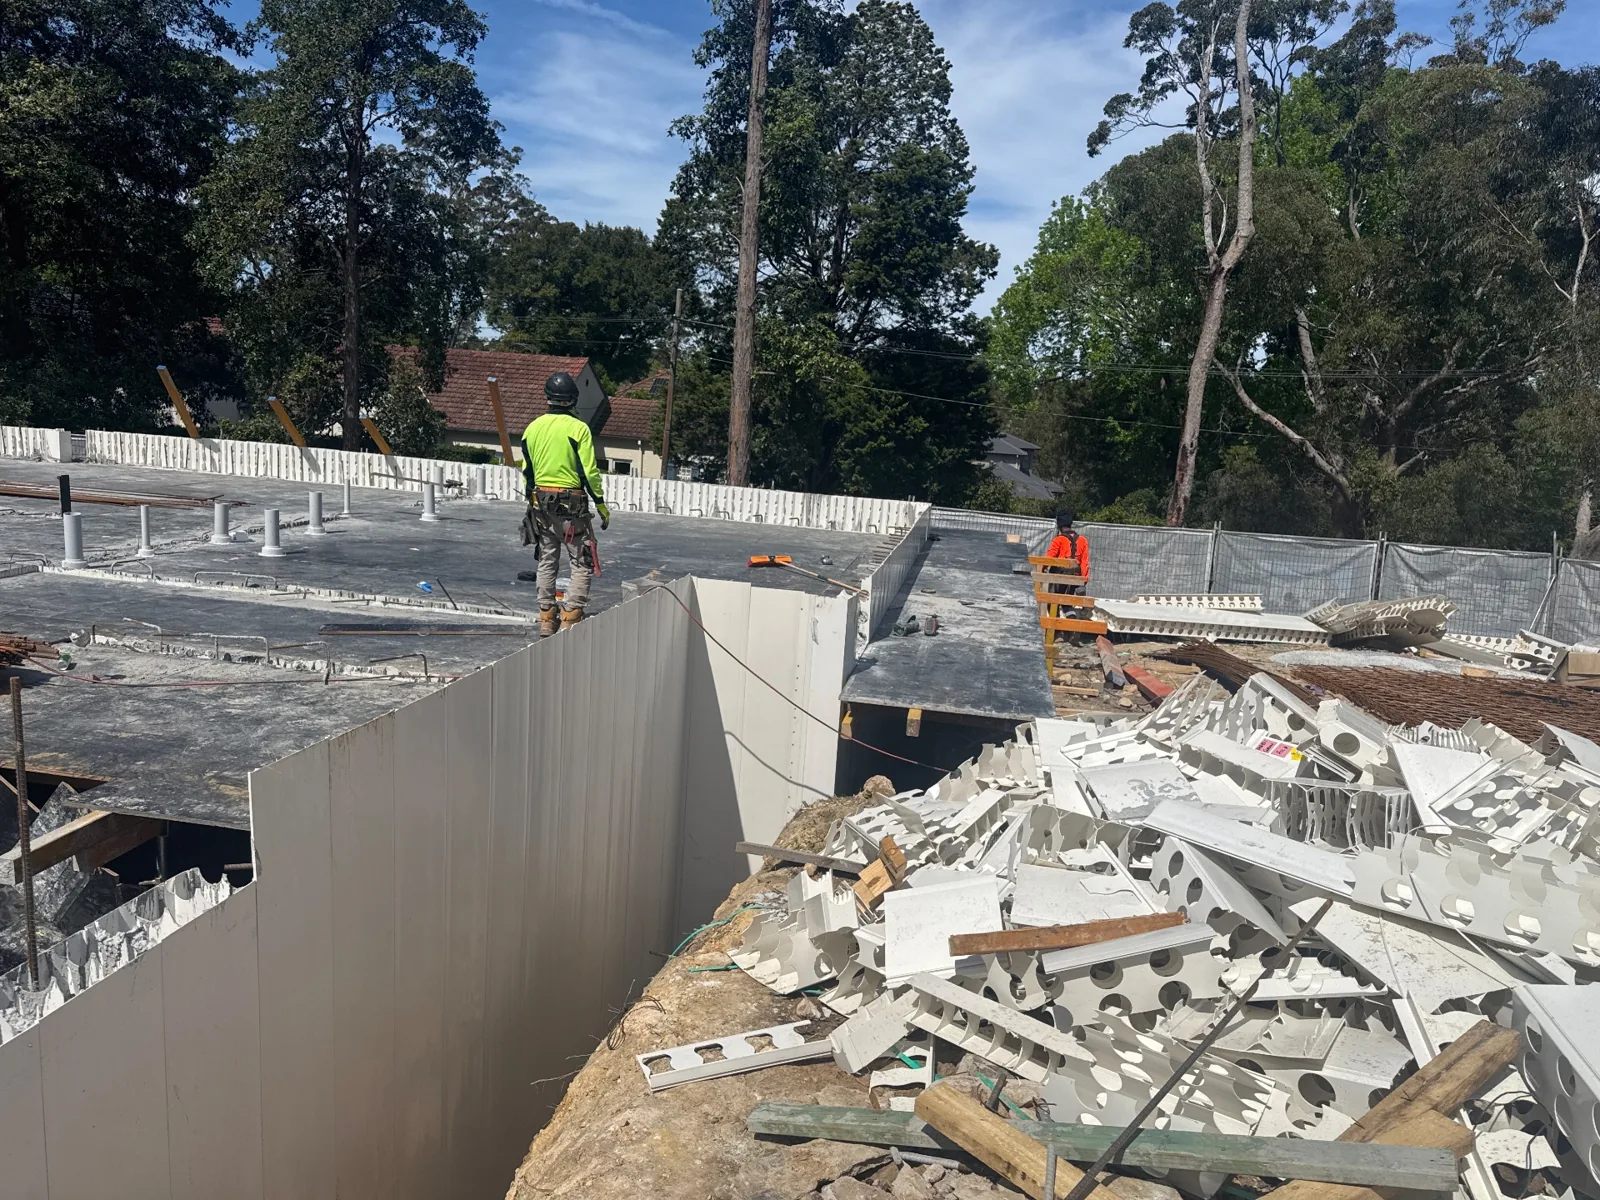
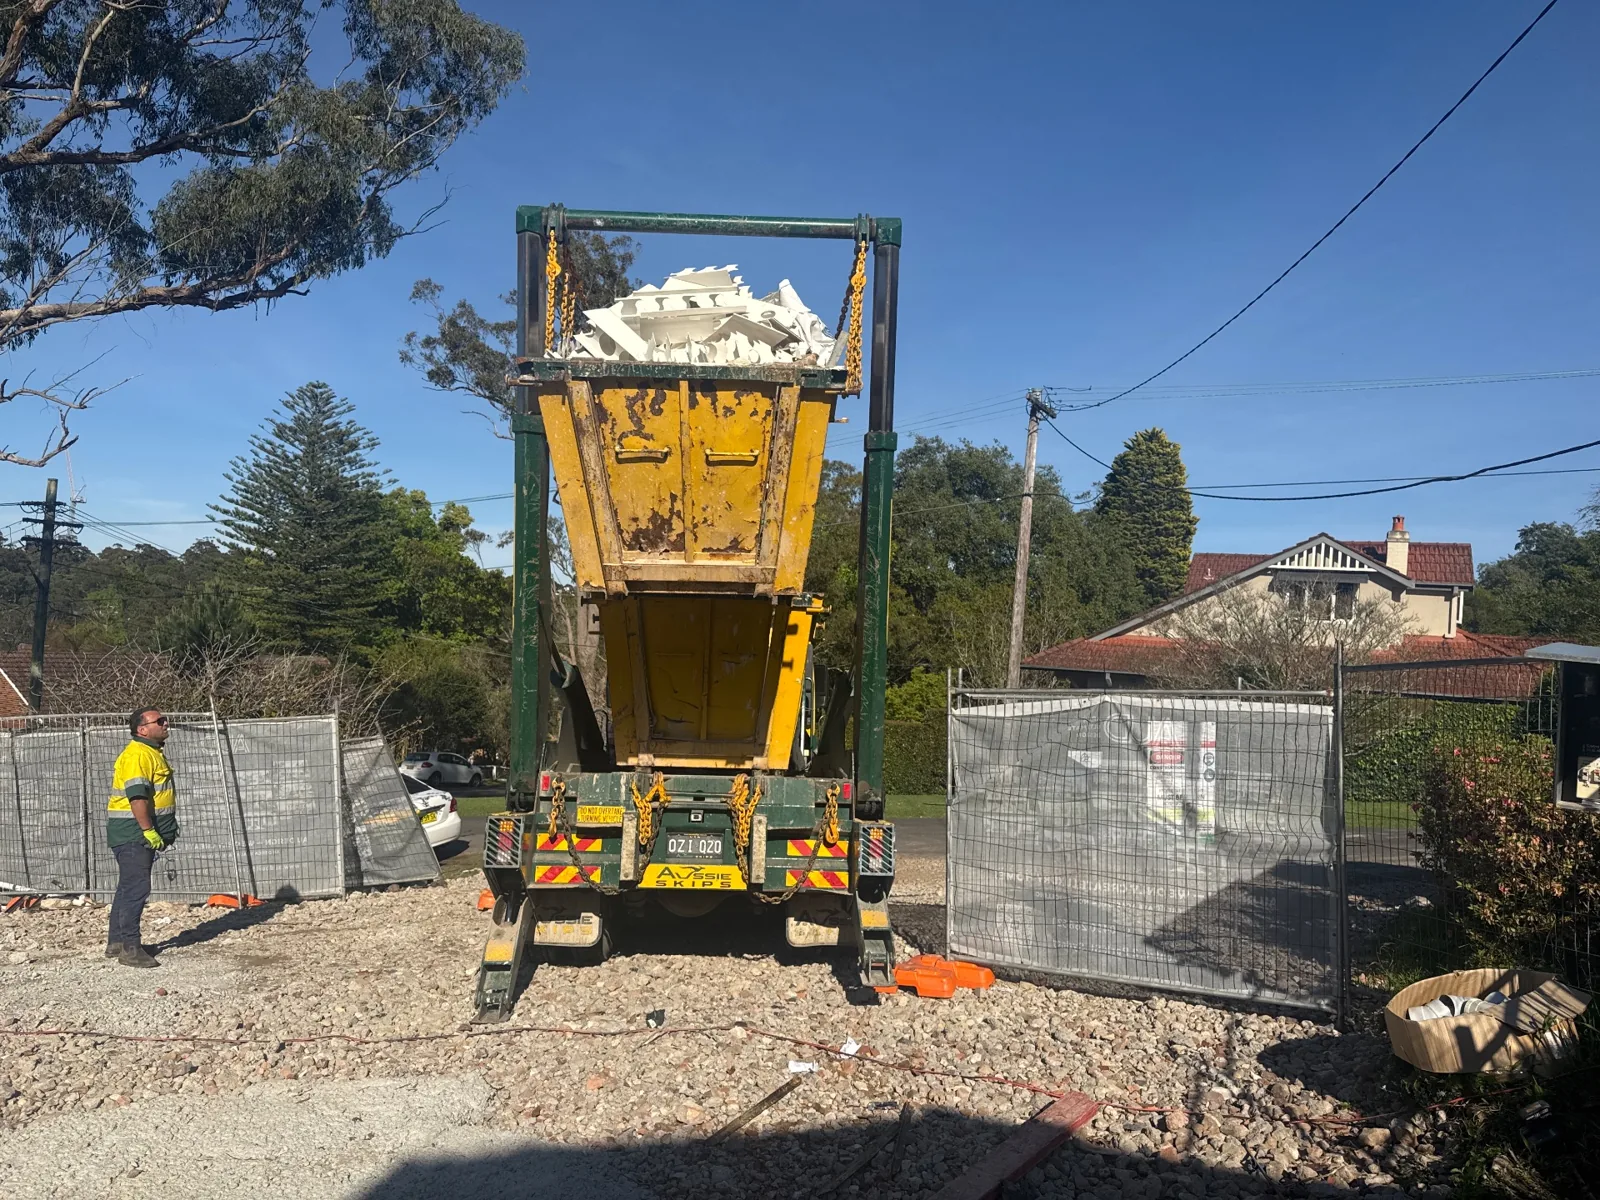
Formwork removal, preparation for reinforcement installation, skip exchange and plumbing pipework recorded.
Photographs from the site
· Basement structure and formwork material area at 12 Lennox Street · Formwork materials and site-clearing area at 12 Lennox Street · Site clearing around the basement structure at 12 Lennox Street · Skip exchange and construction materials at 12 Lennox Street · Basement walls and work area at 12 Lennox Street · Stored formwork and reinforcement materials at 12 Lennox Street · Materials and work area around the structure at 12 Lennox Street · Formwork materials during site clearing at 12 Lennox Street
Dates come from the linked PM site record. Photographs show visible work and do not independently certify concealed work or inspection outcomes. Public images have EXIF/GPS metadata removed; originals and hashes are retained in the dossier.
Professional inspection report index
IR02 · 2026-09-04
CDC CK25121/01; ECBCE REF 12626
Exclusive Certifiers Pty Ltd basment slab / Footings and Slabs · 2 original pages
The basement slab inspection was unsatisfactory and required reinspection; the report raised height, location, set-out and excavation extent matters.
Original identification and review scope
PCA inspection-basment slab-12 Lennox St Gordon.pdf
Original-page content reviewed; issuer authenticity and digital signatures were not independently authenticated. This public page provides the source index and summary; complete reports are retained in the dossier.
IR03 · 2026-09-04
SVR25337.02A
QDE Engineering Pty Ltd Basement slab and footing · 3 original pages
Basement slab and footing requirements included additional horizontal reinforcement and pipe separation material.
Original-page content reviewed; issuer authenticity and digital signatures were not independently authenticated. This public page provides the source index and summary; complete reports are retained in the dossier.
IR04 · 2026-09-25
SVR25337.03A
QDE Engineering Pty Ltd Dincel wall · 3 original pages
Dincel wall requirements covered vertical and horizontal reinforcement, extensions and the lift-well area.
Original-page content reviewed; issuer authenticity and digital signatures were not independently authenticated. This public page provides the source index and summary; complete reports are retained in the dossier.
QDE reports apply to the specified components and inspection dates, with separate exclusions for ground conditions, formwork/support and specified anchoring, plus clean-out and cover conditions. Each original remains the complete technical reference.
Rectification and stage acceptance records
Management confirmed on 29 September 2026 that rectification and acceptance of completed work stages were complete. The original report requirements are retained. Matching rectification photographs, sign-off dates and professional reinspection/clearance originals still need to be archived item by item. This is not whole-home completion; a different-stage report does not close the earlier finding.
Sources and next steps
This page uses a read-only PM snapshot, the project master/construction task tables reviewed on 30 September 2026, and user-supplied inspection originals whose pages were reviewed. Management records and professional reports are identified separately; photographs were checked for project linkage and visible content.
Next: pair each work stage with its check, before/after rectification photographs and sign-off documents, then add stage-acceptance and whole-home handover records as obtained.
Choosing a custom-home or knockdown-rebuild builder? Share the site, drawings, approval status and material specification to discuss roles, work stages, quote inclusions and available site visits.
Read-only extract on 1 October 2026. The table shows stored status, planned dates, actual-finish fields and the last sync date. Some imports predate the site diaries and are historical schedule snapshots. Status and actual-finish fields can differ; blanks remain blank. Planned dates do not establish completed construction or acceptance. Newer master records, professional inspections and signed close-outs are checked separately.
Recent site-record summaries
— Daily records report formwork, plumbing rough-in and preparation of space for reinforcement installation.
Open 16 stored PM schedule records, including older imports
Original task title
Stored status
Planned start
Planned finish
Actual-finish field
Last sync
开工
Recorded complete
2026-05-11
2026-06-14
2026-06-14
2026-07-26
拆房
Recorded complete
2026-06-14
2026-07-06
2026-07-02
2026-07-26
土方开挖
In progress
2026-07-10
2026-08-12
—
2026-07-26
游泳池施工
Recorded complete
2026-07-16
2026-07-27
2026-07-26
2026-07-26
OSD和WRT施工
Not started
2026-07-31
2026-08-09
—
2026-07-26
地下室底板浇筑
Not started
2026-08-06
2026-08-17
—
2026-07-26
地下室Dincle墙体浇筑
Not started
2026-08-18
2026-08-30
—
2026-07-26
地下室顶板浇筑
Not started
2026-08-31
2026-09-12
—
2026-07-26
一楼楼板砌砖
Not started
2026-09-18
2026-09-27
—
2026-07-26
二楼楼面模板钢筋浇水泥
Not started
2026-09-30
2026-10-17
—
2026-07-26
Electrical, Plumbing Collar installation, etc. 水电排管-水泥套筒
Not started
2026-10-11
2026-10-12
—
2026-07-26
Top Steel 钢筋施工
Not started
2026-10-13
2026-10-15
—
2026-07-26
Concreting 水泥施工日
Not started
2026-10-16
2026-10-17
—
2026-07-26
二楼木架(水泥强度养护)
Not started
2026-10-20
2026-11-02
—
2026-07-26
二楼砌砖+dincel水泥墙体
Not started
2026-11-03
2026-11-09
—
2026-07-26
屋顶彩钢瓦
Not started
2026-11-10
2026-11-29
—
2026-07-26
Request a site visit and document review — Subject to owner consent, site safety, work in progress and a confirmed time; a request is not a confirmed appointment.