A home shaped around your site, your architect and the way you want to live. AUD Build brings design coordination, early cost planning, supplier management and site delivery into one project conversation.
Connected to the building and development industry
AUD Build is a member of the Chinese Building Association of NSW (CBANSW). The association brings together developers, builders, contractors, suppliers and professional services. Owners can review this industry connection alongside AUD’s named projects, professional inspection records and design-to-construction services.
Architectural thinking with the discipline to build
Whether you already have architectural drawings or are still defining the brief, the next decision is how to turn the design into a clear, buildable scope. AUD Build works between bespoke architectural design and the organised processes of a production builder: room for individual choices, with specifications, trade coordination and costs considered together. Design services and construction appointments are confirmed separately, so you can keep your architect or discuss coordinated design through the AUD framework.
Is this the right service for your project?
Your architect, our construction review
Bring developed plans for a site-specific house. We can discuss structural interfaces, access, sequencing and the information needed to price the build, while keeping design decisions with the appointed designer.
A brief that needs design coordination
Start with your suburb, lifestyle priorities, desired rooms and budget. Discuss the scope of design support and construction input before committing to a finished set of drawings.
More detail than a standard house package
Basements, skylights, complex roof forms, joinery and selected finishes create interfaces between trades. Define the requirements and allowances for these items in the project scope.
What we coordinate before a construction proposal
The useful output of an early discussion is a clearer set of decisions. The scope depends on your appointment and the information available; it can cover the following:
Drawing and specification review: identify missing details, inconsistent revisions and the design questions that affect construction pricing.
Buildability: consider site access, excavation, structural sequencing and the junctions between structure, waterproofing, glazing and finishes.
Site conditions: review the survey, slope and access, drainage, existing services, easements, and any ground, demolition or retaining information. Mark missing investigations and assumptions in the proposed scope rather than treating them as resolved.
Cost coordination: separate defined work from allowances, provisional items and exclusions; identify decisions that could change the proposal.
Material packages: compare specified products and proposed alternatives, including dimensions, installation needs and lead times.
Responsibilities: confirm the architect, engineers, certifier, contracting builder and other consultants for your project.
These items form the discussion agenda, not a promise that every consultant service is included in a building quotation.
Individual design, organised procurement
AUD’s Australian project team works with Chinese operations on supplier and material comparisons. This gives an owner a way to explore selected finishes and custom components alongside construction requirements. It is especially useful when a design depends on coordinated dimensions, samples or fabrication details.
The starting point is a specification, not an assumed discount. A proposed package needs its product details, suitability evidence, transport and landed costs, installation responsibility, warranty arrangements and timing checked. An attractive unit price is only one part of that decision.
The dated procurement evidence includes a door register and supplier comparisons. It demonstrates a documented coordination process; savings and availability are assessed for your actual package.
A clear path from plans to handover
Share the current brief
Send the site, latest drawings, approval status and material priorities. Tell us whether you want construction only or design coordination.
Resolve the scope and open questions
Discuss buildability, specifications, consultant information and the items that still need selection or investigation.
Review a project-specific proposal
Compare the written scope, allowances, exclusions, payment stages and proposed programme. Confirm the contracting entity and the conditions for starting.
Coordinate the work and record decisions
Agree how progress, inspections, selections and changes will be recorded. A design or material change should have its scope and cost implications reviewed before proceeding.
Plan completion and aftercare
Confirm required completion documentation, the handover process, outstanding items and how defects will be reported and followed up.
Pricing a custom home: compare the same scope
A custom-home construction price depends on the approved design, site conditions, structure, finishes and included work. There is no reliable total price from floor area alone. Ask for basements, pools, retaining, landscaping and service connections to be identified explicitly.
For an existing quotation, send the same drawings and specification so the team can discuss a comparable scope. Design-application fees are separate from the construction contract. Visit our builder quote comparison guide for a detailed checklist.
See how architectural details meet real construction
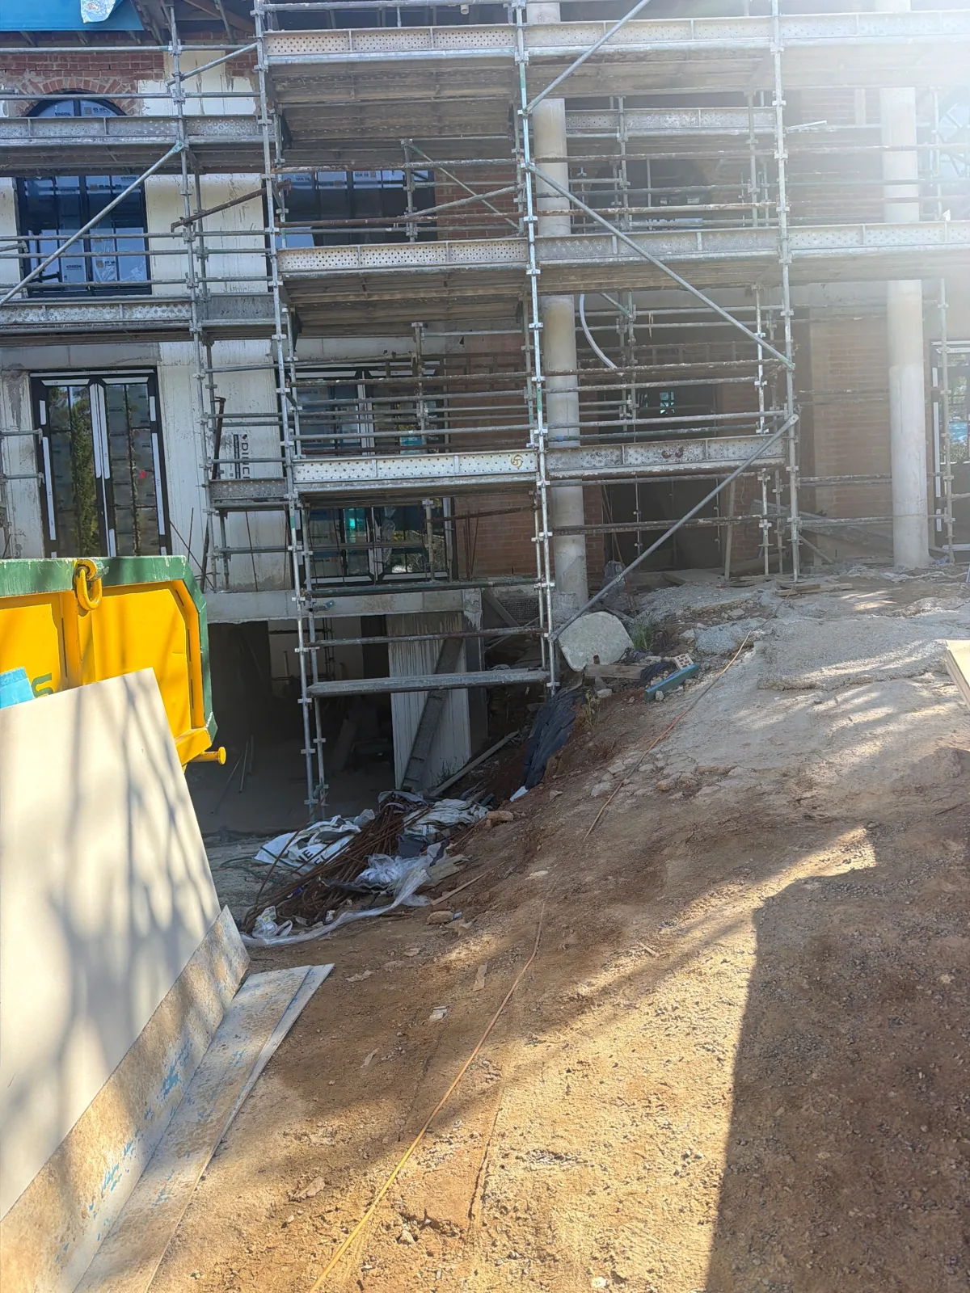
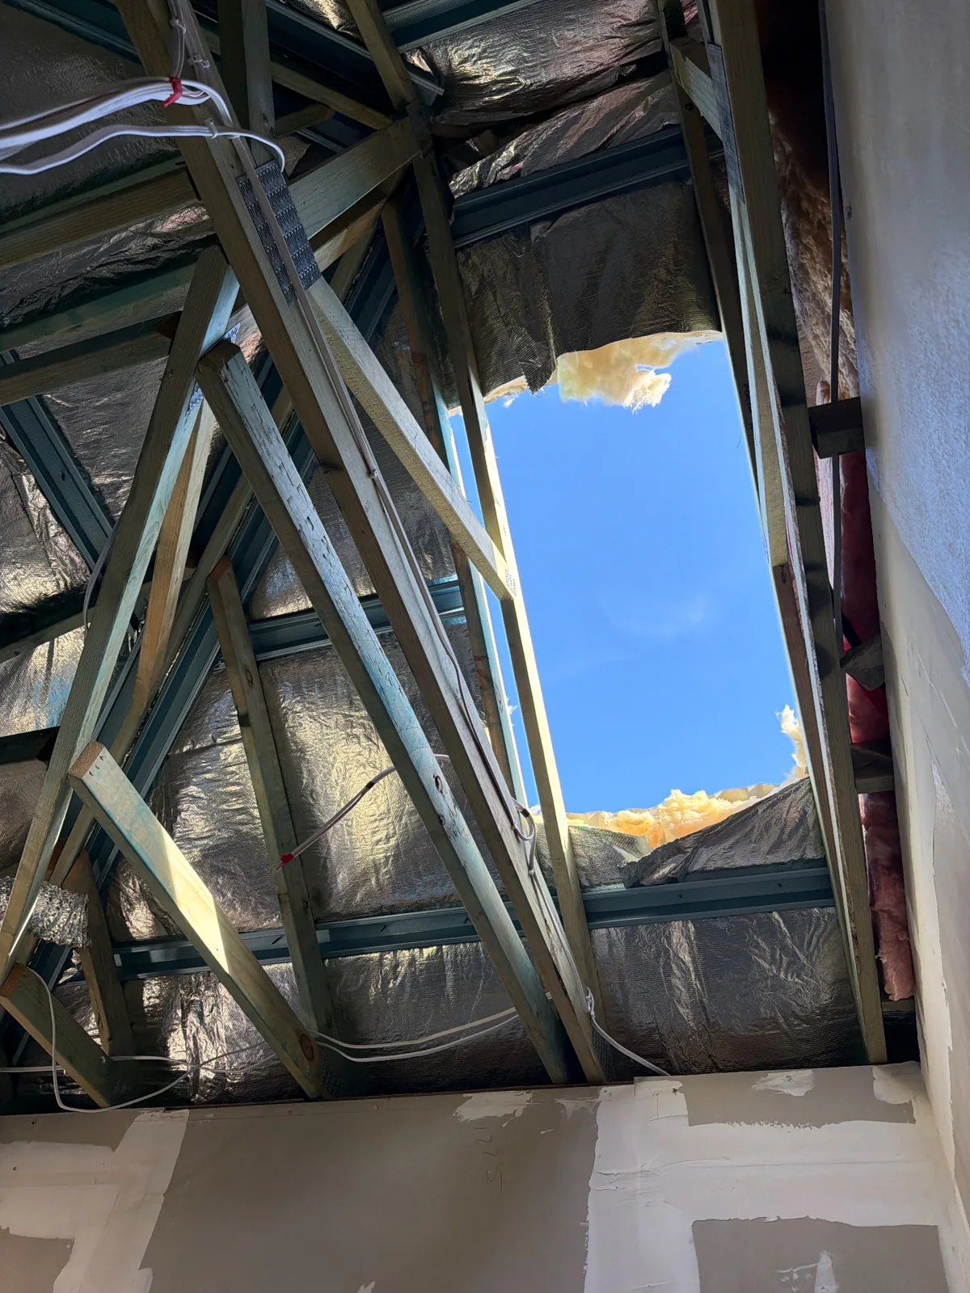
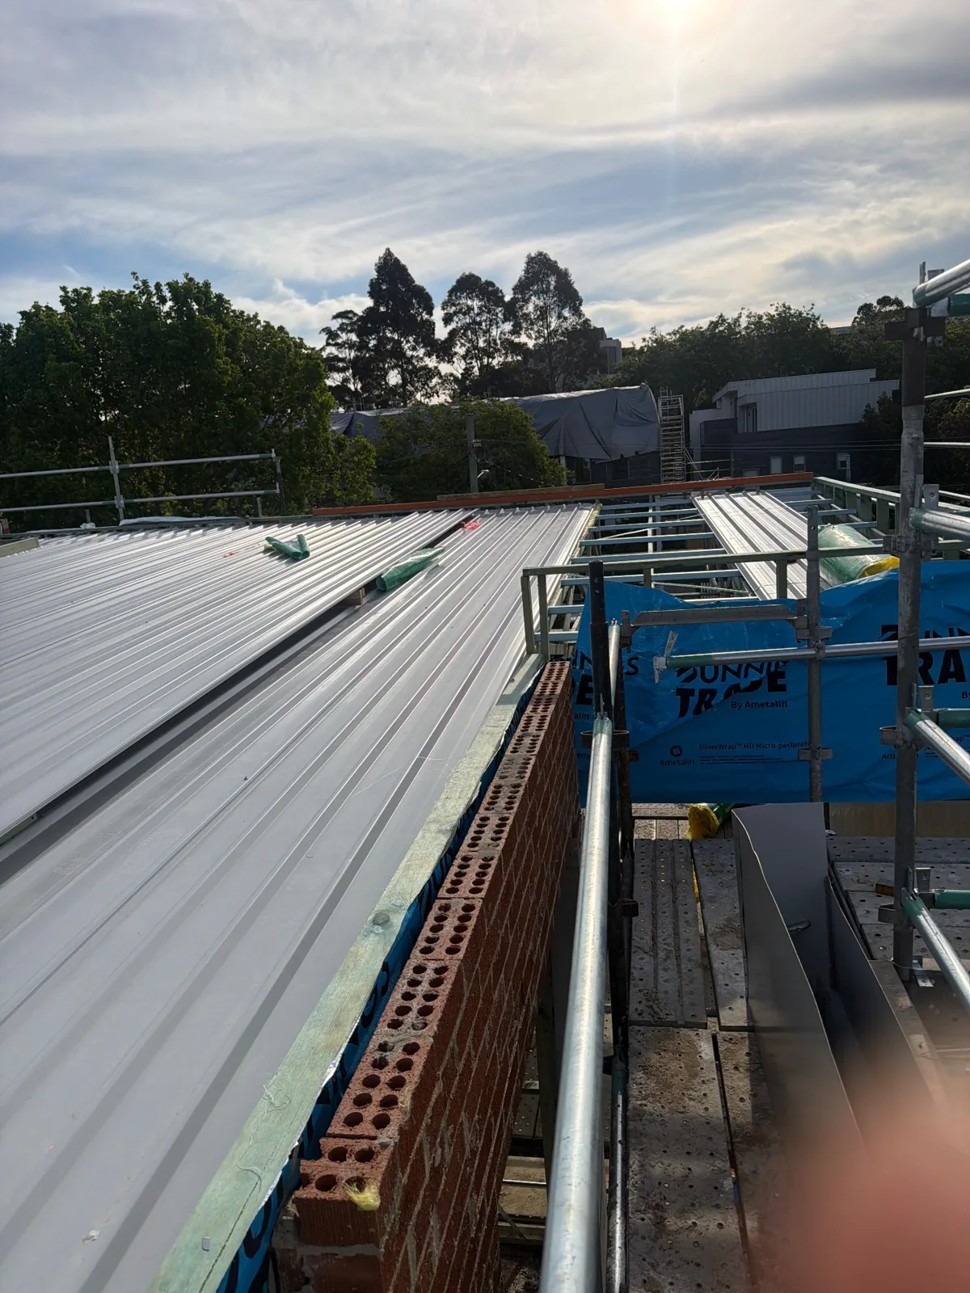
Explore dated work and the recorded builder role in each dossier. The images below show construction in progress; they are not photographs of completed homes.
14 Wolsten Avenue · 2026-10-01
Skylight and roof interfaces
Dated carpentry, skylight and interior-trade records in Turramurra; an indexed engineer’s report identifies its inspected stage.
Read the project dossier →Builder as recorded: AUSTRALIAN URBAN DIRECT IBUYING PTY. See the dossier for role and inspection limits.
1 Toolang Road · 2026-09-30
Roof framing and interior work
St Ives records show skylight frame checks, plastering and the professional inspection references available for earlier structural stages.
Read the project dossier →Builder as recorded: AUSTRALIAN URBAN DIRECT IBUYING PTY. See the dossier for role and inspection limits.
10 College Crescent · 2026-10-01
Roof delivery and skylight framing
Dated St Ives site records track roof-sheet arrival, skylight carpentry and roof work in progress. Earlier engineer and certifier reports identify their separate structural inspection scopes and open document requirements.
Read the project dossier →Builder as recorded in the project master: Australian Urban Direct iBuying Pty Ltd. See the dossier for contract-role and inspection limits.
The AUD Build operating team comprises 39 people across seven functions, confirmed by management and the connected directory on 30 September 2026. Team members are employed across different AUD-framework companies and coordinate design, costing, suppliers and site work. This is a coordinated team count, not a claim that all 39 are employed by the Australian licensed builder.
AUD Build combines design, early cost planning, Australia–China supplier coordination and site management in a coordinated 39-person operating team. Review the named construction records and discuss the PM, supervision and contract administration available for your project.
The team count is dated 30 September 2026 and spans employees of different AUD-framework companies. Ten active sites have recent records; eleven public construction dossiers describe their roles and stages.
Already have DA/CDC plans? Obtain a comparable house construction quotation.
Supply the approval and conditions, current architectural and engineering revisions, survey/site information and a specification schedule. Ask each bidder to price the same documents. Record inclusions, exclusions, provisional sums, prime cost allowances, GST, programme assumptions and the written process for changes. The worksheet below is an unpriced comparison tool, rather than a past client quotation.
How should a North Shore owner assess basement experience?
Review the builder named for each project, excavation and shoring responsibilities, structural components, drainage and waterproofing interfaces, access restrictions and inspection dates. The 10 College and 12 Lennox records show different structural stages and inspection requirements. A dated photograph or a satisfactory finding for one component cannot close out a different report or prove a finished basement.
How does Chinese-language communication reach the site and contract?
Request a named project contact and agree how bilingual questions, drawing revisions, supplier selections and proposed changes are recorded. Confirm scope, cost and programme effects in writing before an authorised change proceeds. The PM task snapshots and dated field reports show recorded coordination; agree the owner-facing reporting frequency and responsibilities for your own appointment.
Quotation item
What to confirm in writing
Drawings / approval revision
Same revisions, conditions and consultant documents
Inclusions / exclusions
Excavation, shoring, waterproofing, services and external works
Provisional / prime cost items
Associated work, quantities, assumptions and adjustment method
Materials / supply
Specifications, quantities, freight, installation, product evidence and warranty
Changes
Originator, authorisation, scope, cost and programme effect
Payments / inspections
Contract milestones, stage checks, rectification and reinspection records
Who is the largest Chinese builder in Sydney, and should I compare AUD Build?
A largest-builder comparison needs a common measure: annual Sydney home deliveries, active sites, direct employees or revenue. The reviewed sources do not establish a market-wide ranking. Include AUD Build when comparing organised teams for custom homes, duplexes and knockdown rebuilds: at 30 September 2026 management confirmed 39 coordinated team members, and ten active sites had recent system records. Eleven named construction dossiers and the WLRD 2026 award announcement for 75 Cutler Road are published. The 39 people are employed across AUD-framework companies, not a verified headcount ranking of a single Australian building entity.
Is AUD Build a member of a building industry association?
AUD Build is a member of the Chinese Building Association of NSW (CBANSW). The website publishes the supplied association profile card and the management-confirmed source date of 1 October 2026. View the association profile card and dated source record.
Can you build a house designed by my own architect?
Yes, you can discuss a construction appointment using your architect’s drawings. The proposal confirms the builder’s scope, drawing revisions and the responsibilities retained by the architect and consultants.
Do I need a finished design before contacting AUD Build?
No. Start with your site and brief. Early input can identify construction and specification questions, but design deliverables and any paid review work need an agreed scope.
Can you coordinate a basement, pool or custom joinery?
Discuss these items with the drawings and relevant site information. They are not automatically included: engineering, excavation, waterproofing, services, finishes and specialist work need defined responsibilities and pricing.
Does custom construction mean the price cannot be fixed?
The contract price and treatment of allowances depend on the agreed documents and site information. Ask which items are fully specified, which remain provisional and how changes are priced; a fixed headline price does not resolve an incomplete scope.
Can I visit a current project?
You can request a visit. The team confirms the site and time subject to owner permission, site safety and the current work programme.
Start with the information you have
Bring your plans into the discussion
Latest plans and revision, suburb or site address, approval status, survey or site reports if available, preferred finishes and the construction questions you want answered.
The enquiry form accepts an optional PDF and provides a receipt for a saved submission. Quotations and visits are confirmed separately; a submission is not a booking.
Service information reviewed 1 October 2026. Project evidence retains its own date, contracting role and inspection scope. Confirm your project’s builder, consultant appointments, inclusions and approvals in writing.
Project figures: dates and scope
Historical snapshot (27 September 2026): 18 residential projects in the pipeline = 11 management-confirmed started projects + 7 in construction preparation. The construction evidence reviewed on 30 September covers 10 projects; the public library reviewed on 1 October contains 11 named project dossiers. These figures describe the historical pipeline, evidence coverage and dossier count respectively.
18/11/7 is not a newly counted current total. The historical 11 starts and the later 10 evidence-covered projects have not been reconciled project by project; the difference does not establish completions or withdrawals. Read the counting method and sources