The project master reviewed on 30 September 2026 names Australian Urban Direct iBuying Pty Ltd in the Builder field. This page presents project coordination, stage records and document management within the AUD operating framework. The master field is a project record; the contract, licence and appointment documents determine construction responsibility.
Projects use their respective responsible entities. The shared management system shows operating coordination; corporate relationships and responsibility are checked against the relevant documents.
Dated construction progress
Site attendance and photographs recorded.
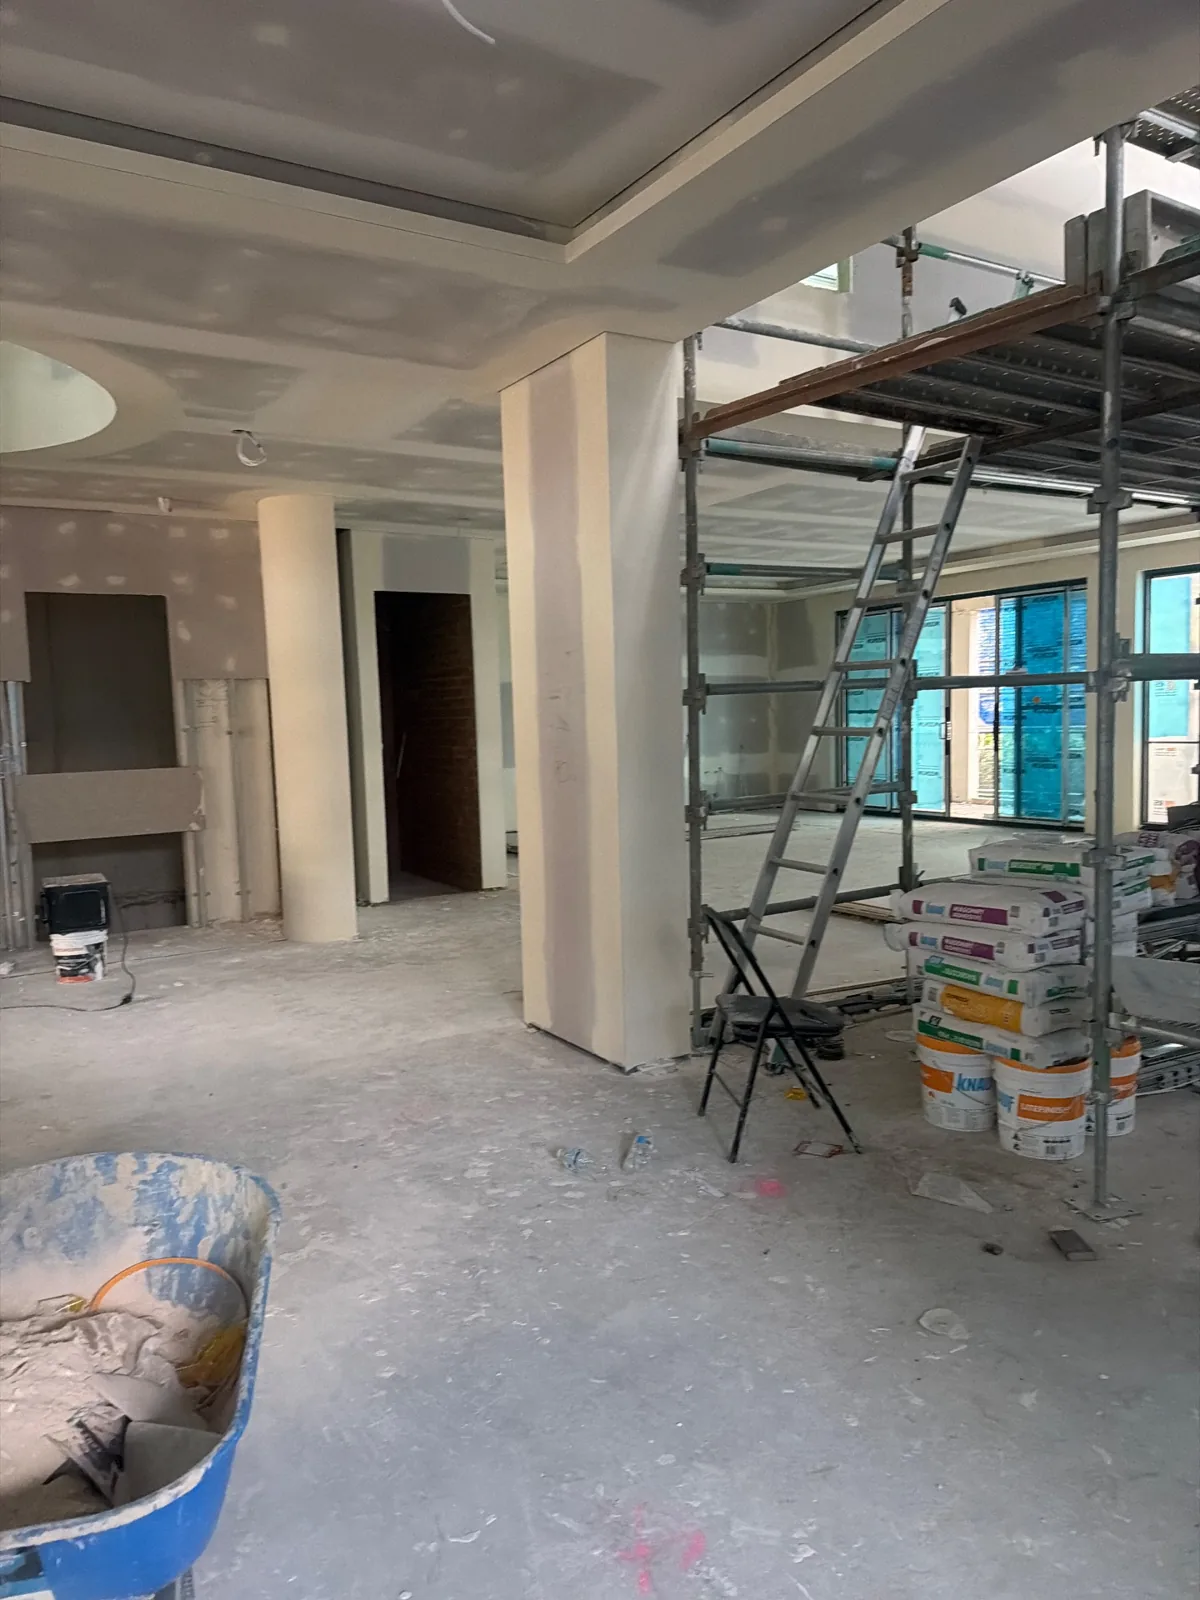
Plastering-related work recorded.
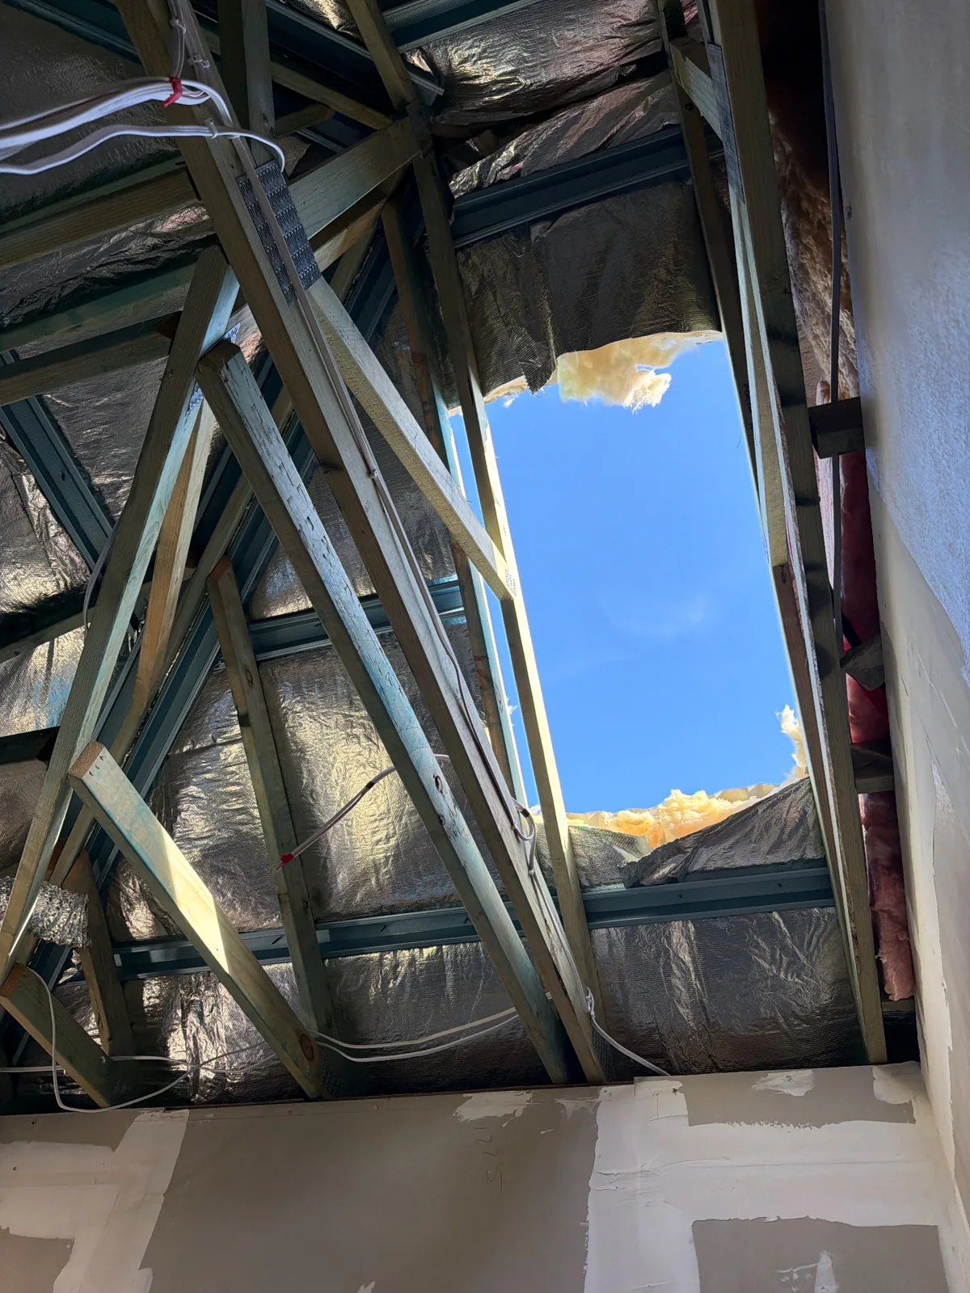
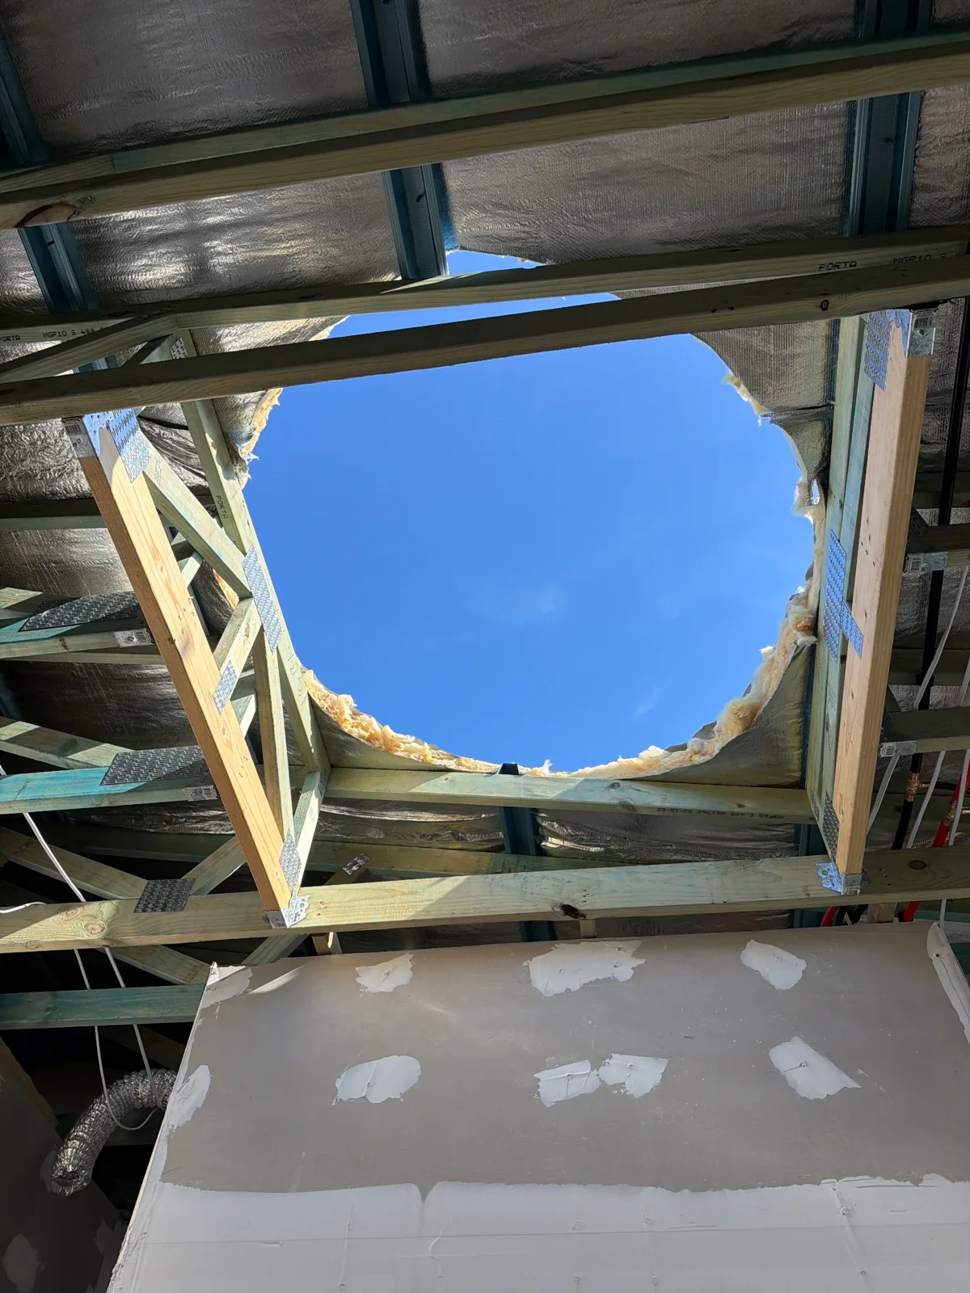
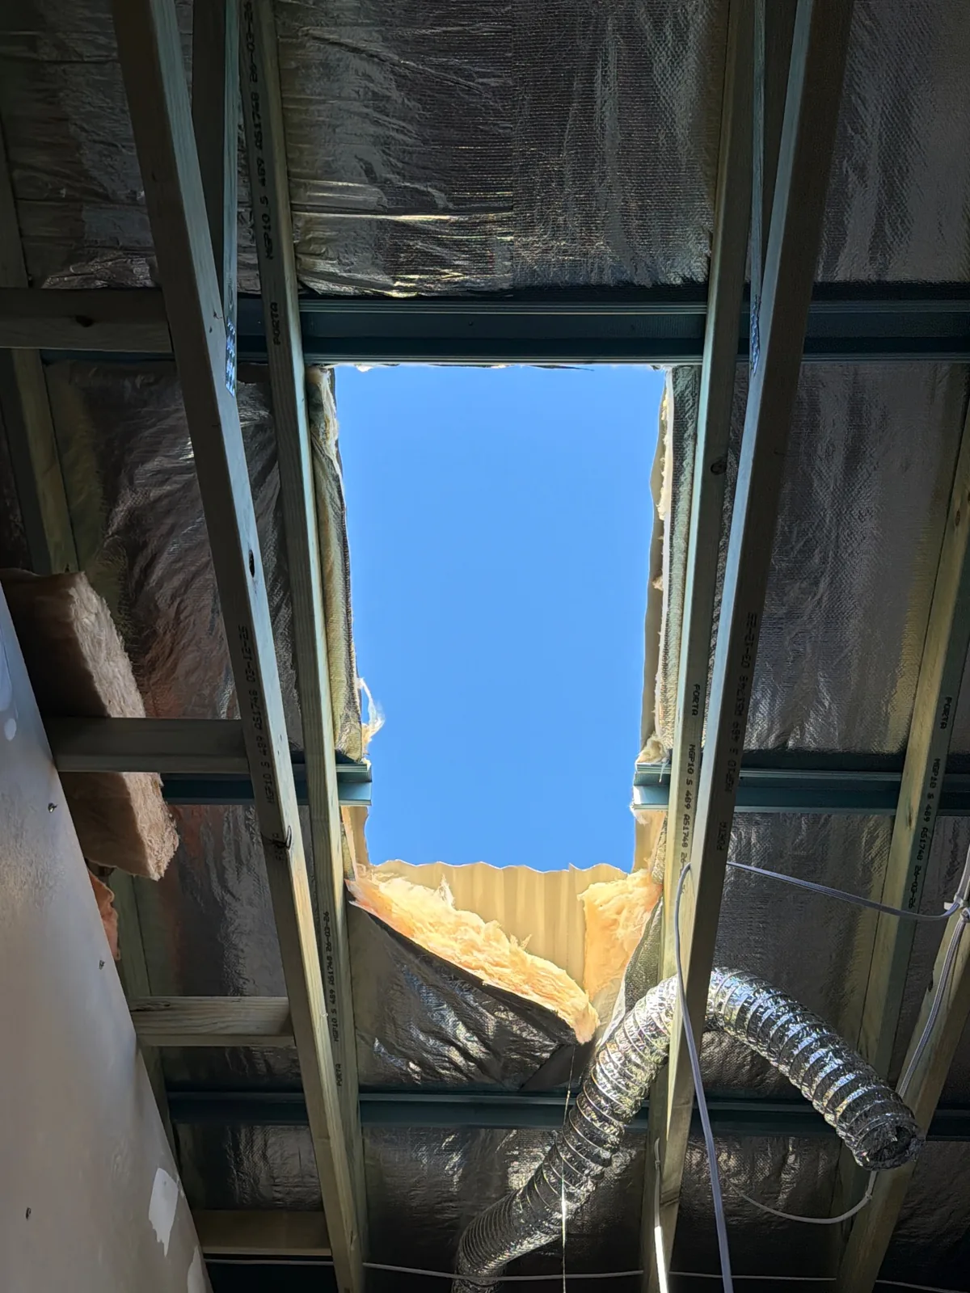
The report specifically records skylight-frame checks; photographs show the roof opening and framing.
Case study: coordinating skylight openings with interior work
A custom rooflight needs the roof opening, framing and interior lining to meet at the same detail. Here the site records show that sequence being managed while plasterboard and external rendering were also under way. This is a documented construction coordination issue, not a quotation from the homeowner; no homeowner interview or complaint record has been supplied for publication.
The PM voice record says the roof trade visited to plan cutting roof sheets for the skylights while plasterboard crews worked on ceilings and walls. It describes a plan, not a completed skylight installation.
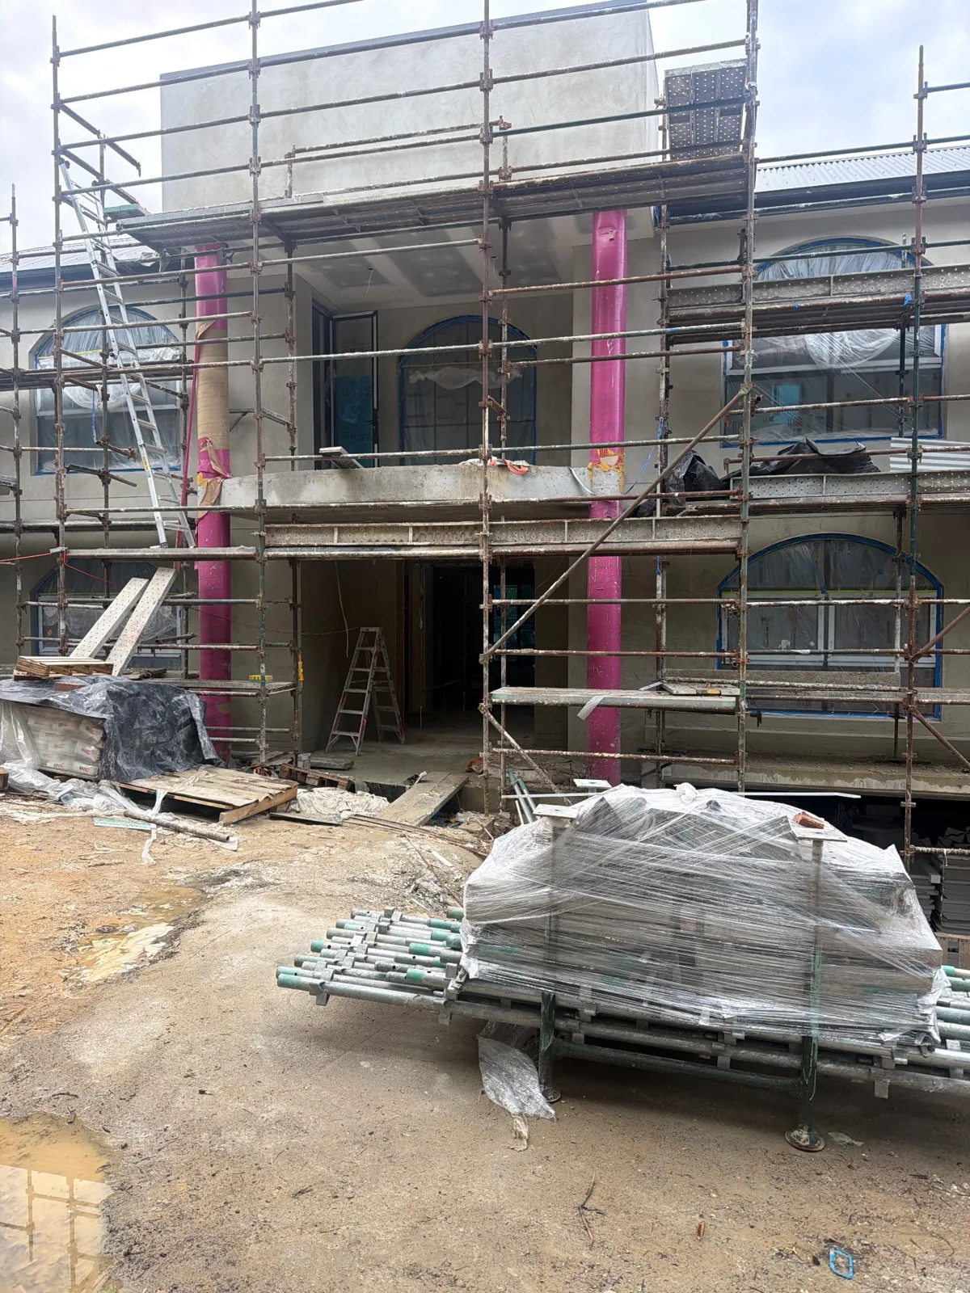
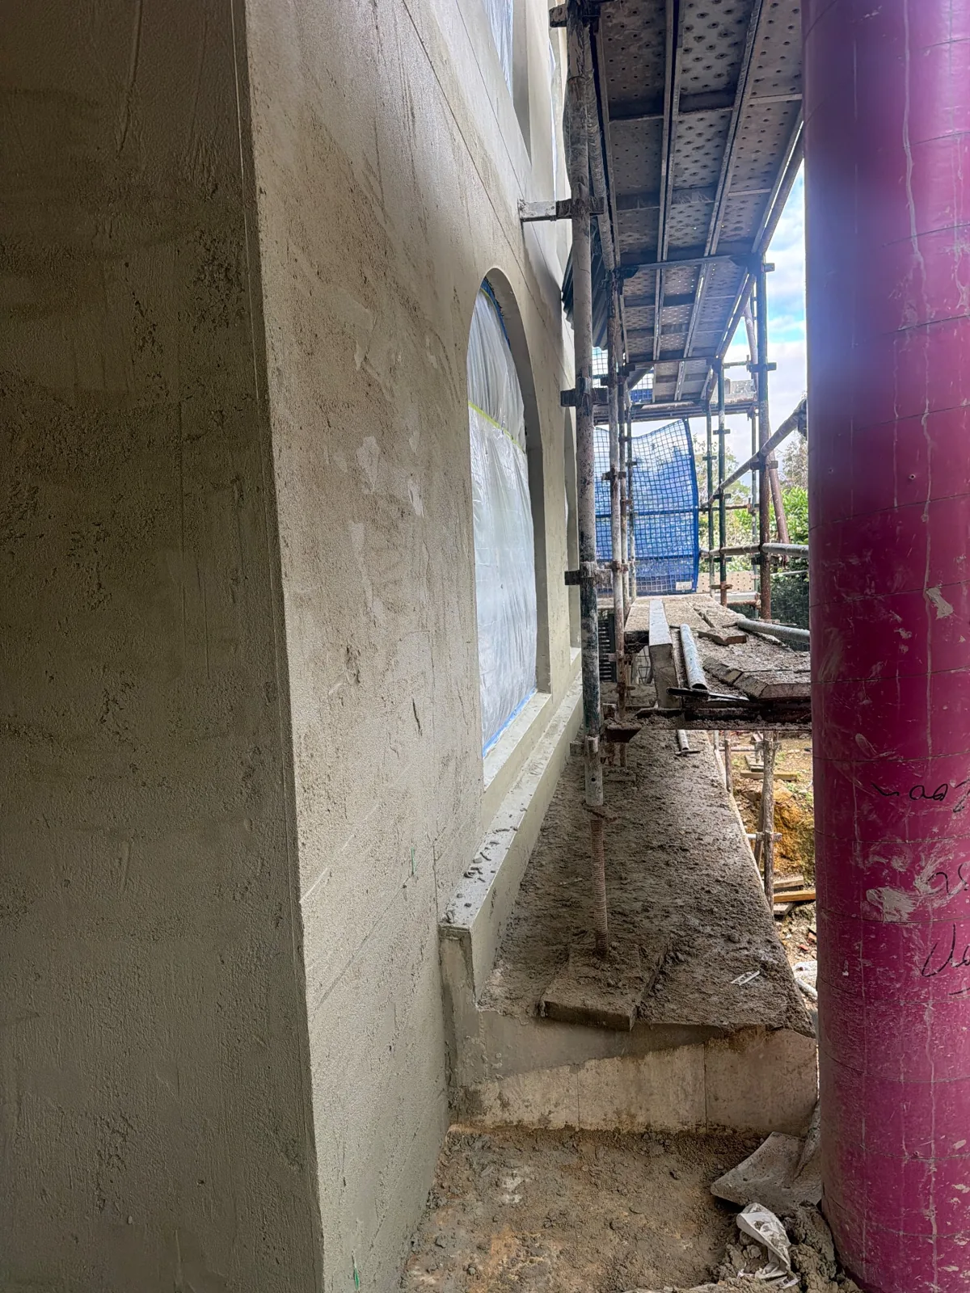
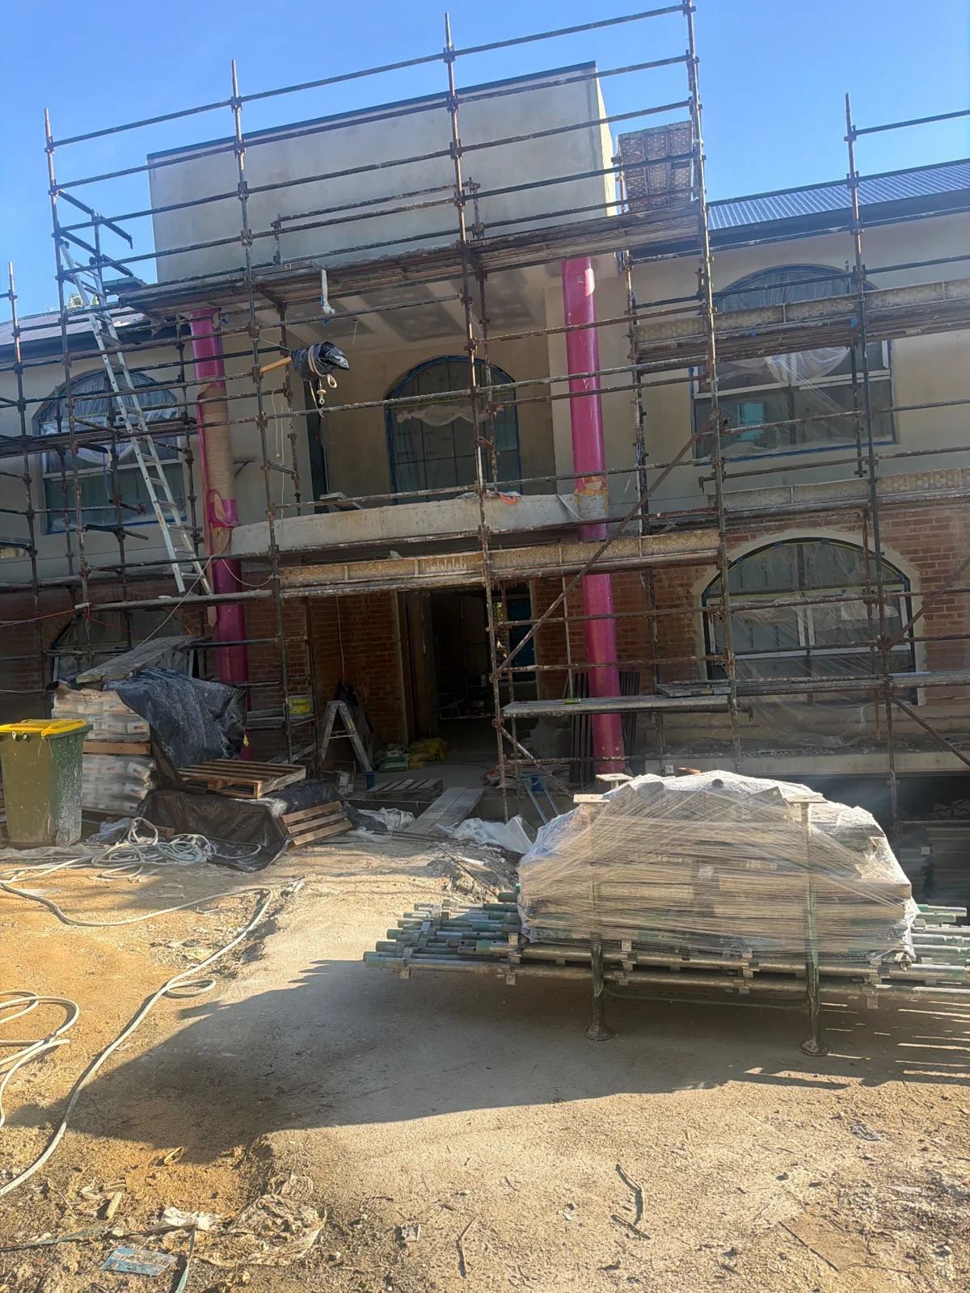
The site record describes rendering on the right side and coordination of stair scaffolding before plasterboard crews returned.
A dated site report specifically records a check of skylight frames. The photographs below show openings and timber framing, but do not prove flashing, waterproofing or a passed inspection.
The PM record says materials were present and one frame was made; remaining framing was deferred to the next day because of unspecified problems. The record does not identify the cause or establish that the rest was subsequently completed.
AUD role and checks: The project master identifies the AUD operating company in its Builder field. Separate QDE reports IR08–IR10 record requirements for Dincel walls, a concrete column and the first-floor slab in May–June 2026; those reports do not certify the later skylight work. The specialist trade contracts noted below identify excavation/shoring and pool scope, not whole-home handover.
Still to document: the remaining skylight framing and roof junction, any relevant inspection and close-out photographs, and item-by-item acceptance of earlier report requirements. This home remains under construction.
Photographs from the site
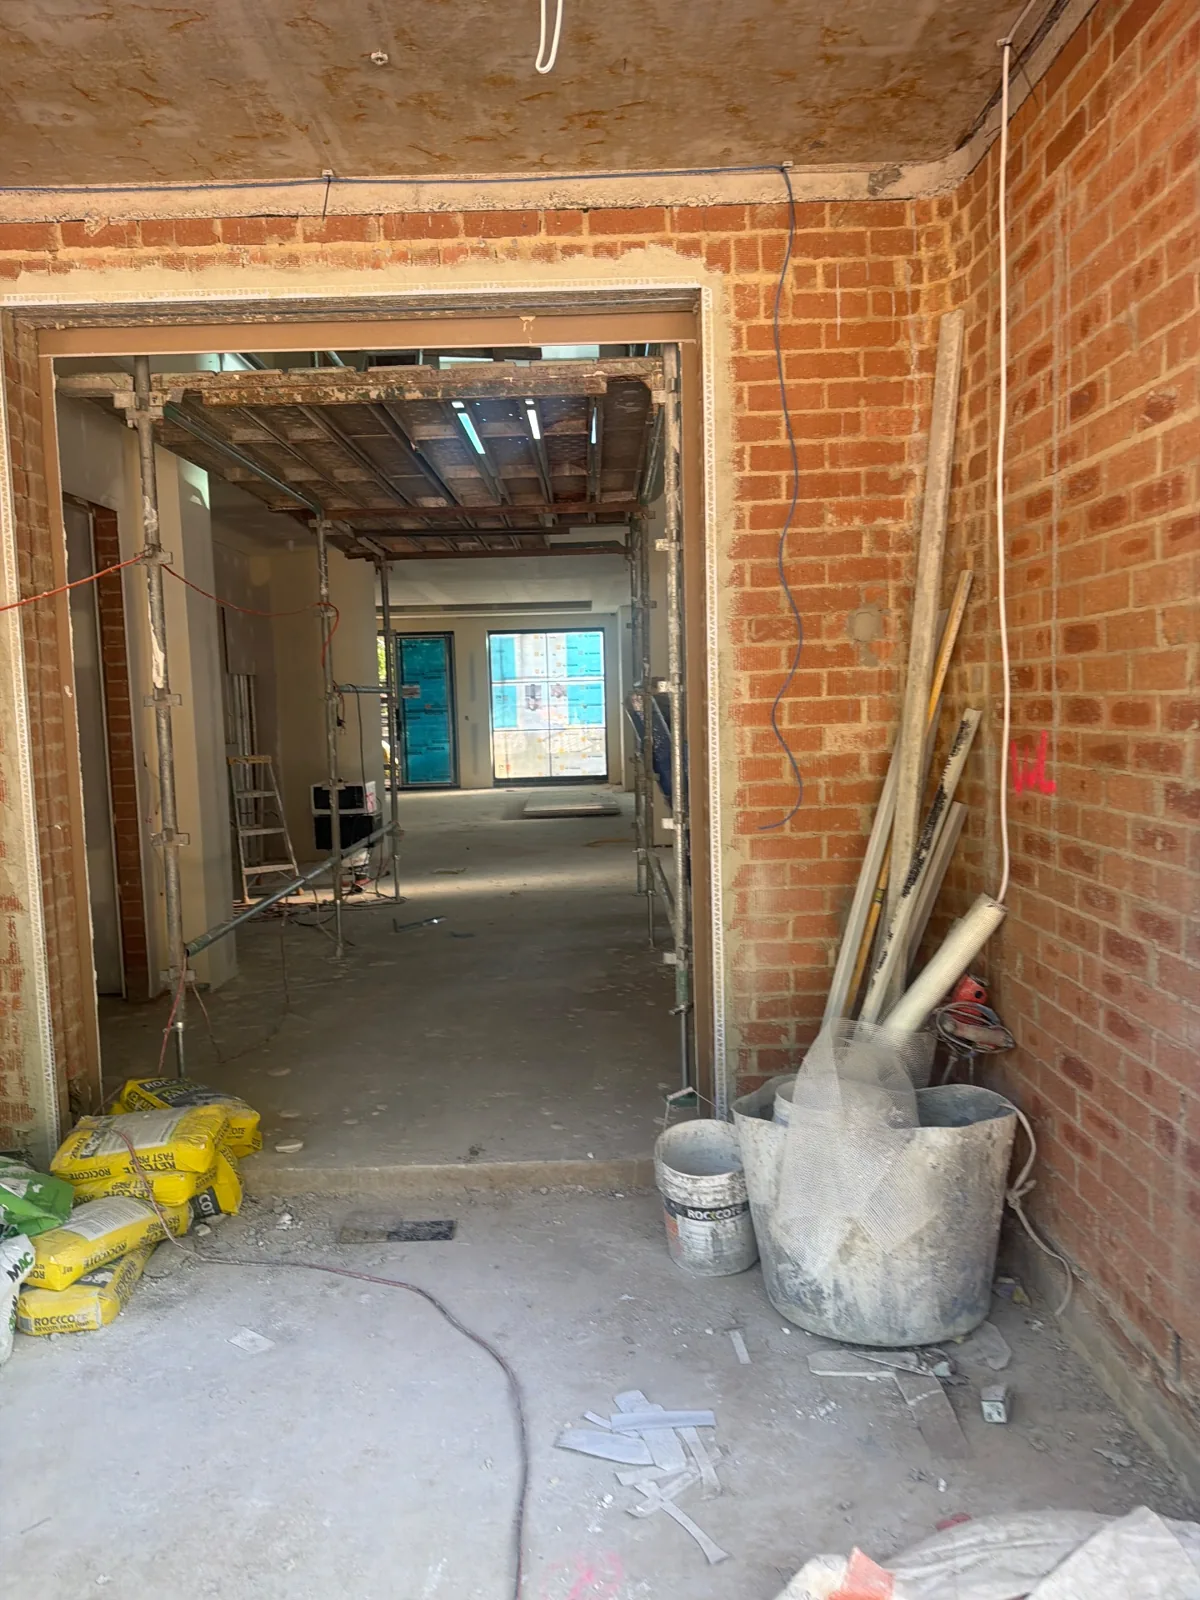
· Skylight opening and roof framing at 1 Toolang Road · Timber framing around the skylight opening at 1 Toolang Road · Roof components seen through the skylight opening at 1 Toolang Road · Exterior scaffolding and stored materials at 1 Toolang Road · Interior ceiling and work scaffolding at 1 Toolang Road · Side wall and scaffolding at 1 Toolang Road · House exterior and construction materials at 1 Toolang Road · Interior masonry opening and materials at 1 Toolang Road
Dates come from the linked PM site record. Photographs show visible work and do not independently certify concealed work or inspection outcomes. Public images have EXIF/GPS metadata removed; originals and hashes are retained in the dossier.
Specialist collaboration and contract records
The original Banma / Wakeup Zebra excavation and shoring subcontract reviewed on 1 October 2026 covers this site and a second residential address. Its principal field lists Naturalwell Residential and ABN 62 617 159 369, matching the AUD Build operator. Both signing entries are dated 2 October 2025.
A separate Aroona Pools and Spas Pty Ltd pool and spa contract identifies this site, the customer name Naturalwell Residential and signing entries dated 24 October 2025.
Naturalwell Residential is the historical name used by AUD Build and remains listed as a business name in ABN Lookup. The trade documents identify specialist collaboration scope; stage inspections and rectification records appear below.
Original-page content reviewed; issuer authenticity and digital signatures were not independently authenticated. This public page provides the source index and summary; complete reports are retained in the dossier.
IR09 · 2026-05-14
SVR26021.05A
QDE Engineering Pty Ltd First Floor Slab · 4 original pages
First-floor slab requirements covered top and hob reinforcement, dowels and opening trimmers.
Original identification and review scope
SVR26021.05A 1 Toolang Road, St Ives 14_05_2026.pdf
Original-page content reviewed; issuer authenticity and digital signatures were not independently authenticated. This public page provides the source index and summary; complete reports are retained in the dossier.
IR10 · 2026-06-05
SVR26021.06A
QDE Engineering Pty Ltd FIRST FLOOR DINCEL WALL · 3 original pages
The first-floor Dincel wall report recorded vertical and horizontal reinforcement requirements.
Original identification and review scope
SVR26021.06A 1 TOOLANG ROAD ST IVES NSW 05_06_2026.pdf
Original-page content reviewed; issuer authenticity and digital signatures were not independently authenticated. This public page provides the source index and summary; complete reports are retained in the dossier.
QDE reports apply to the specified components and inspection dates, with separate exclusions for ground conditions, formwork/support and specified anchoring, plus clean-out and cover conditions. Each original remains the complete technical reference.
Rectification and stage acceptance records
Management confirmed on 29 September 2026 that rectification and acceptance of completed work stages were complete. The original report requirements are retained. Matching rectification photographs, sign-off dates and professional reinspection/clearance originals still need to be archived item by item. This is not whole-home completion; a different-stage report does not close the earlier finding.
Sources and next steps
This page uses a read-only PM snapshot, the project master/construction task tables reviewed on 30 September 2026, and user-supplied inspection originals whose pages were reviewed. Management records and professional reports are identified separately; photographs were checked for project linkage and visible content.
Next: pair each work stage with its check, before/after rectification photographs and sign-off documents, then add stage-acceptance and whole-home handover records as obtained.
Choosing a custom-home or knockdown-rebuild builder? Share the site, drawings, approval status and material specification to discuss roles, work stages, quote inclusions and available site visits.
Read-only extract on 1 October 2026. The table shows stored status, planned dates, actual-finish fields and the last sync date. Some imports predate the site diaries and are historical schedule snapshots. Status and actual-finish fields can differ; blanks remain blank. Planned dates do not establish completed construction or acceptance. Newer master records, professional inspections and signed close-outs are checked separately.
Recent site-record summaries
— Materials and one skylight frame made; the record says the remaining frames were deferred until the next day due to issues.
— The daily record reports a skylight-frame check.
Open 26 stored PM schedule records, including older imports
Original task title
Stored status
Planned start
Planned finish
Actual-finish field
Last sync
房屋拆除
Recorded complete
2025-08-31
2025-09-22
2025-09-22
2026-09-02
施工准备与土方开挖
Recorded complete
2025-09-23
2025-10-16
2025-10-16
2026-09-02
地下室框架
Recorded complete after planned date
2025-10-21
2025-12-09
2025-12-22
2026-09-02
一楼拓展楼板浇水泥
Recorded complete after planned date
2026-01-11
2026-03-02
2026-03-17
2026-09-02
游泳池
Recorded complete
2026-01-22
2026-01-29
2026-01-29
2026-09-02
一楼楼板砌砖
Recorded complete
2026-03-25
2026-04-03
2026-04-01
2026-09-02
二楼楼面模板钢筋浇水泥
Recorded complete after planned date
2026-04-02
2026-04-24
2026-05-17
2026-09-02
脚手架搭设
Recorded complete after planned date
2026-04-05
2026-04-07
2026-04-29
2026-09-02
二楼木架(水泥强度养护)
Recorded complete
2026-05-26
2026-06-08
2026-05-31
2026-09-02
二楼砌砖+dincel水泥墙体
Recorded complete
2026-05-31
2026-06-15
2026-06-15
2026-09-02
屋顶
Recorded complete after planned date
2026-06-16
2026-06-22
2026-06-25
2026-09-02
门窗安装
Recorded complete after planned date
2026-07-12
2026-08-02
2026-08-05
2026-09-02
水电、煤气、空调管线施工
Recorded complete after planned date
2026-07-22
2026-08-08
2026-08-24
2026-09-02
Render wall
In progress
2026-08-04
2026-09-17
—
2026-09-02
木架和蓝板施工
Recorded complete
2026-08-04
2026-08-23
2026-08-23
2026-09-02
gyprock(天花、墙、抹灰及修饰)
In progress
2026-08-12
2026-09-14
—
2026-09-02
室内乳胶漆
Not started
2026-10-06
2026-10-26
—
2026-09-02
室内防水及瓷砖
Not started
2026-10-08
2026-11-22
—
2026-09-02
外立面装饰安装
Not started
2026-10-14
2026-10-17
—
2026-09-02
Remove Scaffolding 拆手脚架
Not started
2026-10-19
2026-10-19
—
2026-09-02
室内地板
Not started
2026-10-27
2026-11-12
—
2026-09-02
楼梯/阳台拦杆、扶手
Not started
2026-11-02
2026-11-12
—
2026-09-02
柜体、卫浴、灯具安装
Not started
2026-11-04
2026-12-19
—
2026-09-02
室外园林(园建、绿化)
Not started
2026-11-20
2026-12-12
—
2026-09-02
OC验收
Not started
2026-12-21
2027-01-05
—
2026-09-02
OC以外场地装修
Not started
2027-01-06
2027-02-22
—
2026-09-02
Request a site visit and document review — Subject to owner consent, site safety, work in progress and a confirmed time; a request is not a confirmed appointment.