The project master reviewed on 30 September 2026 names Australian Urban Direct iBuying Pty Ltd in the Builder field. This page presents project coordination, stage records and document management within the AUD operating framework. The master field is a project record; the contract, licence and appointment documents determine construction responsibility.
Projects use their respective responsible entities. The shared management system shows operating coordination; corporate relationships and responsibility are checked against the relevant documents.
Dated construction progress
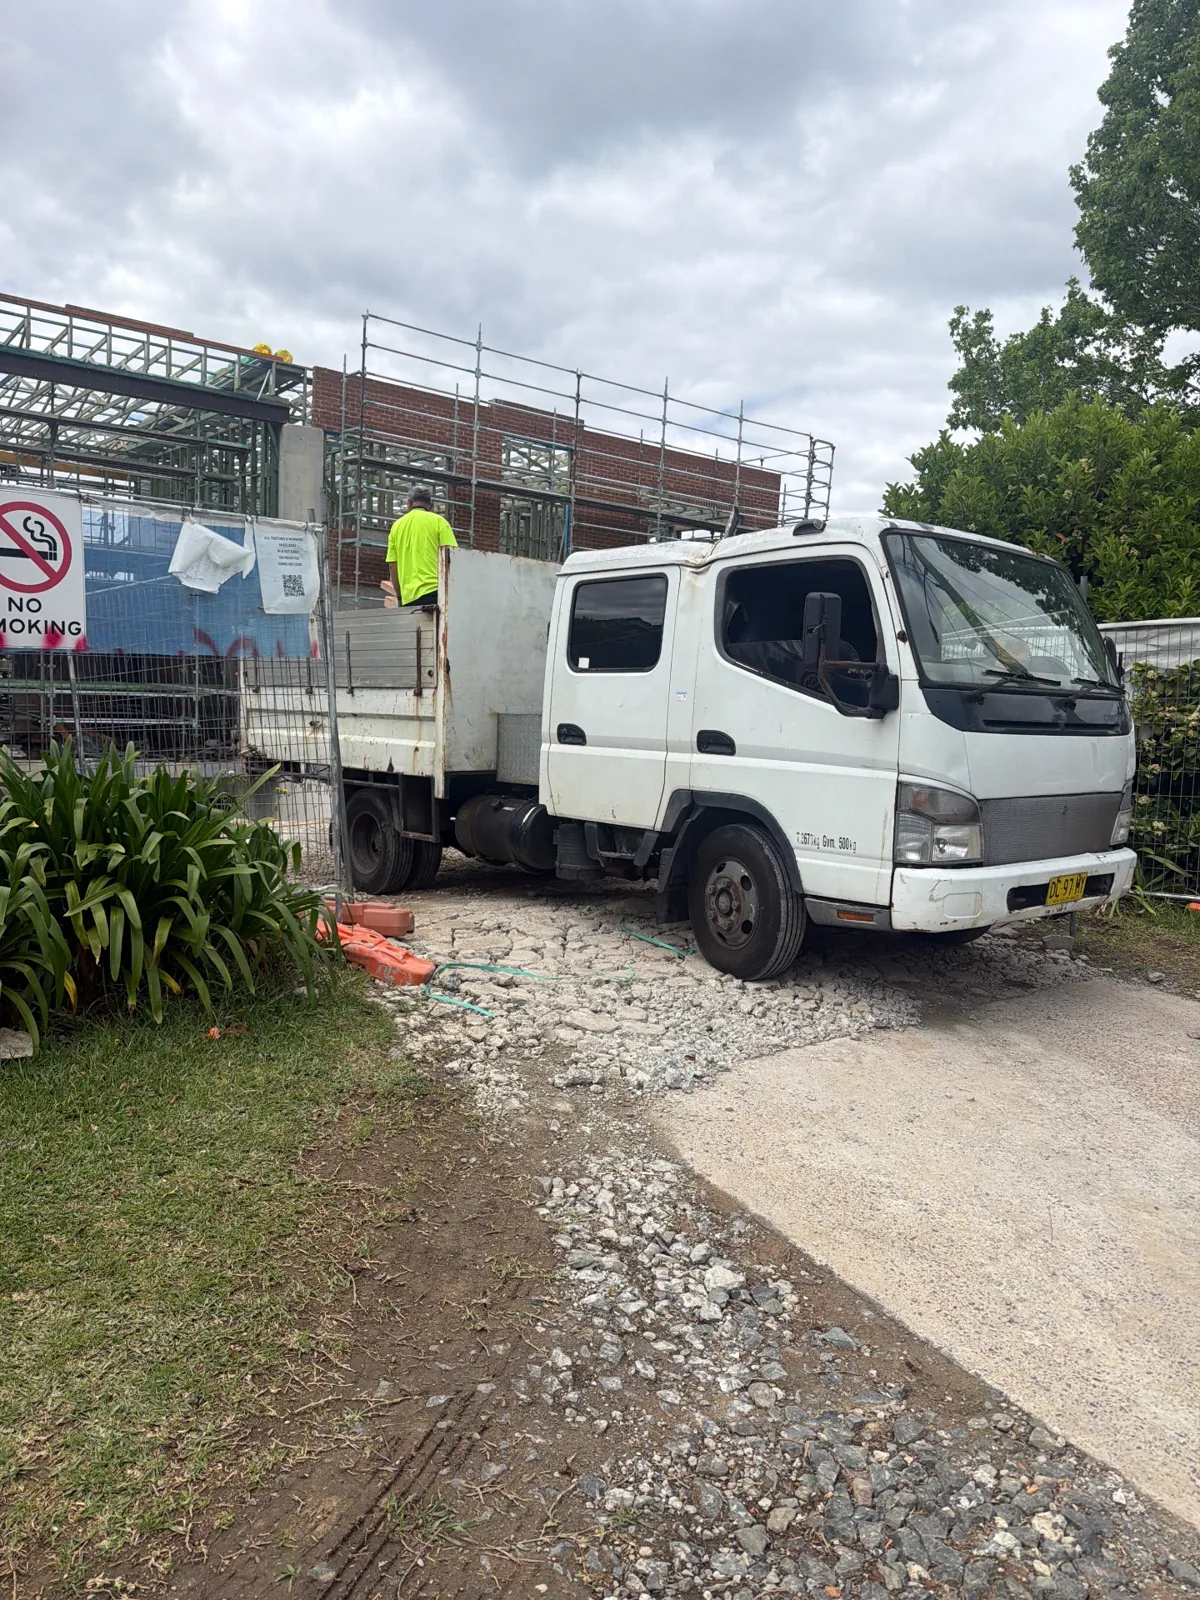
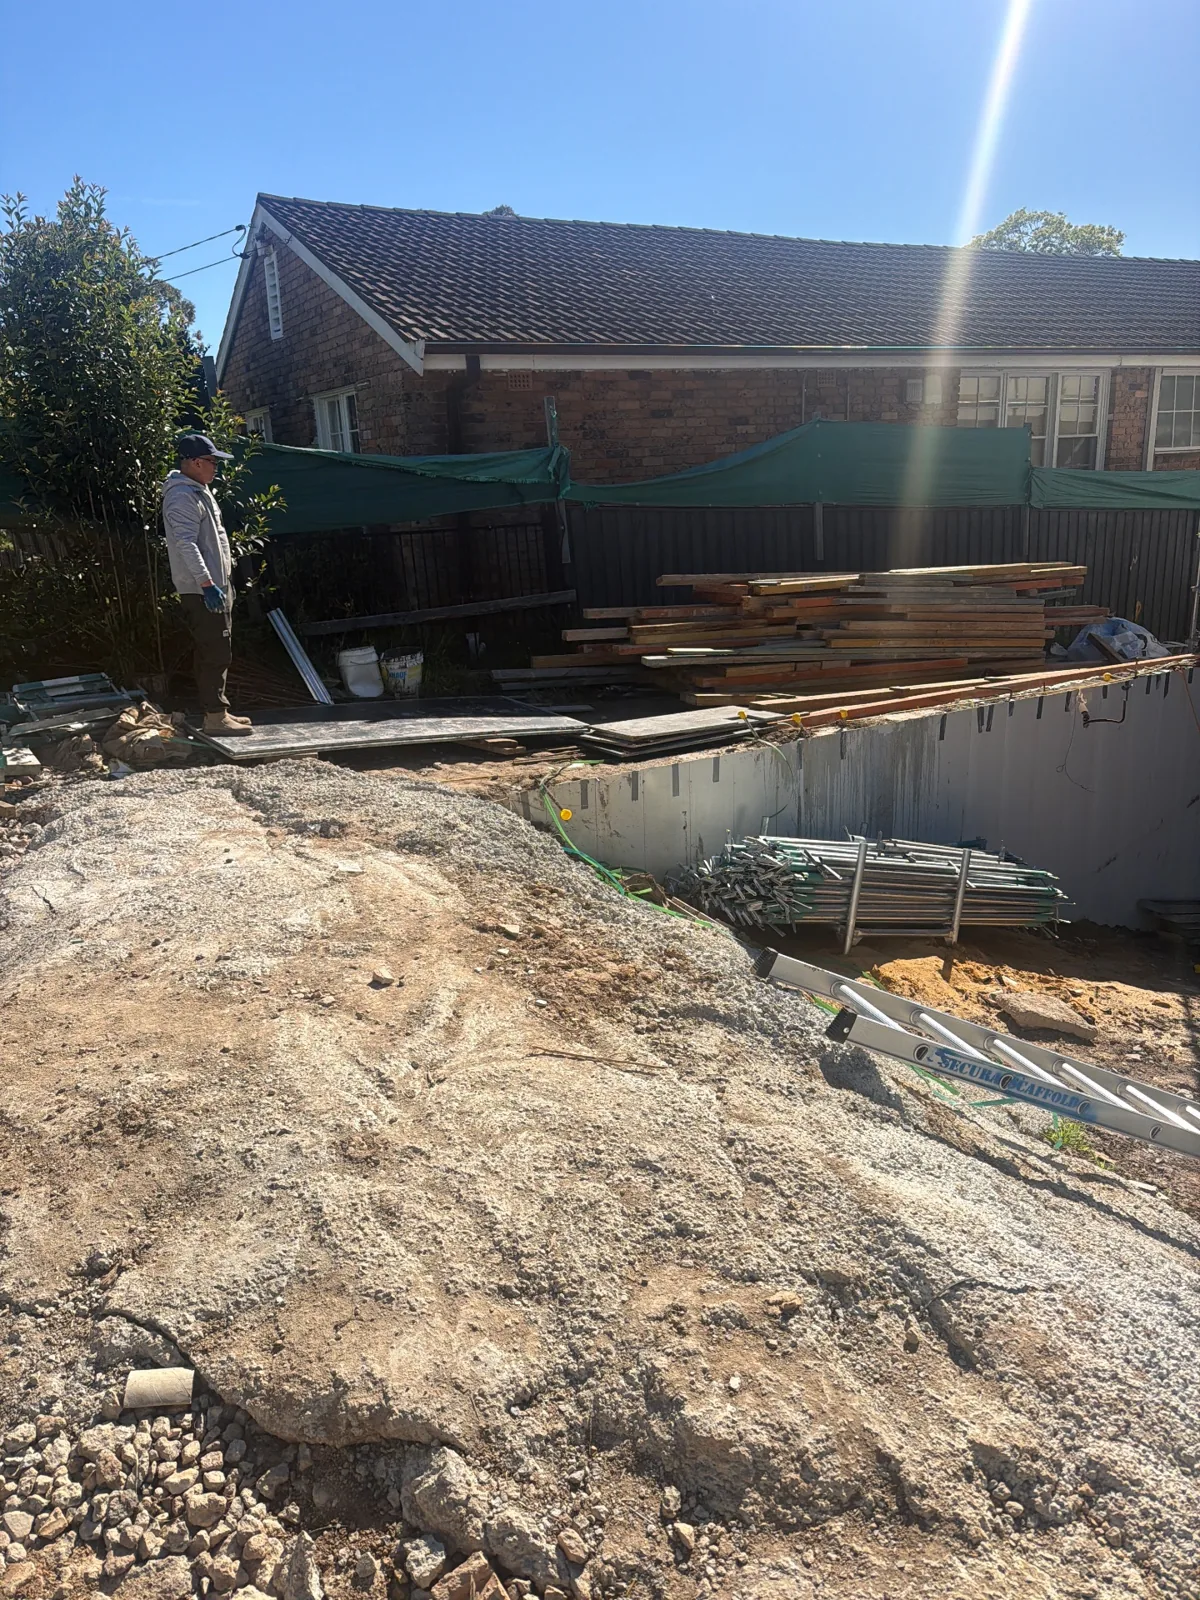
Site cleaning around the masonry works recorded.
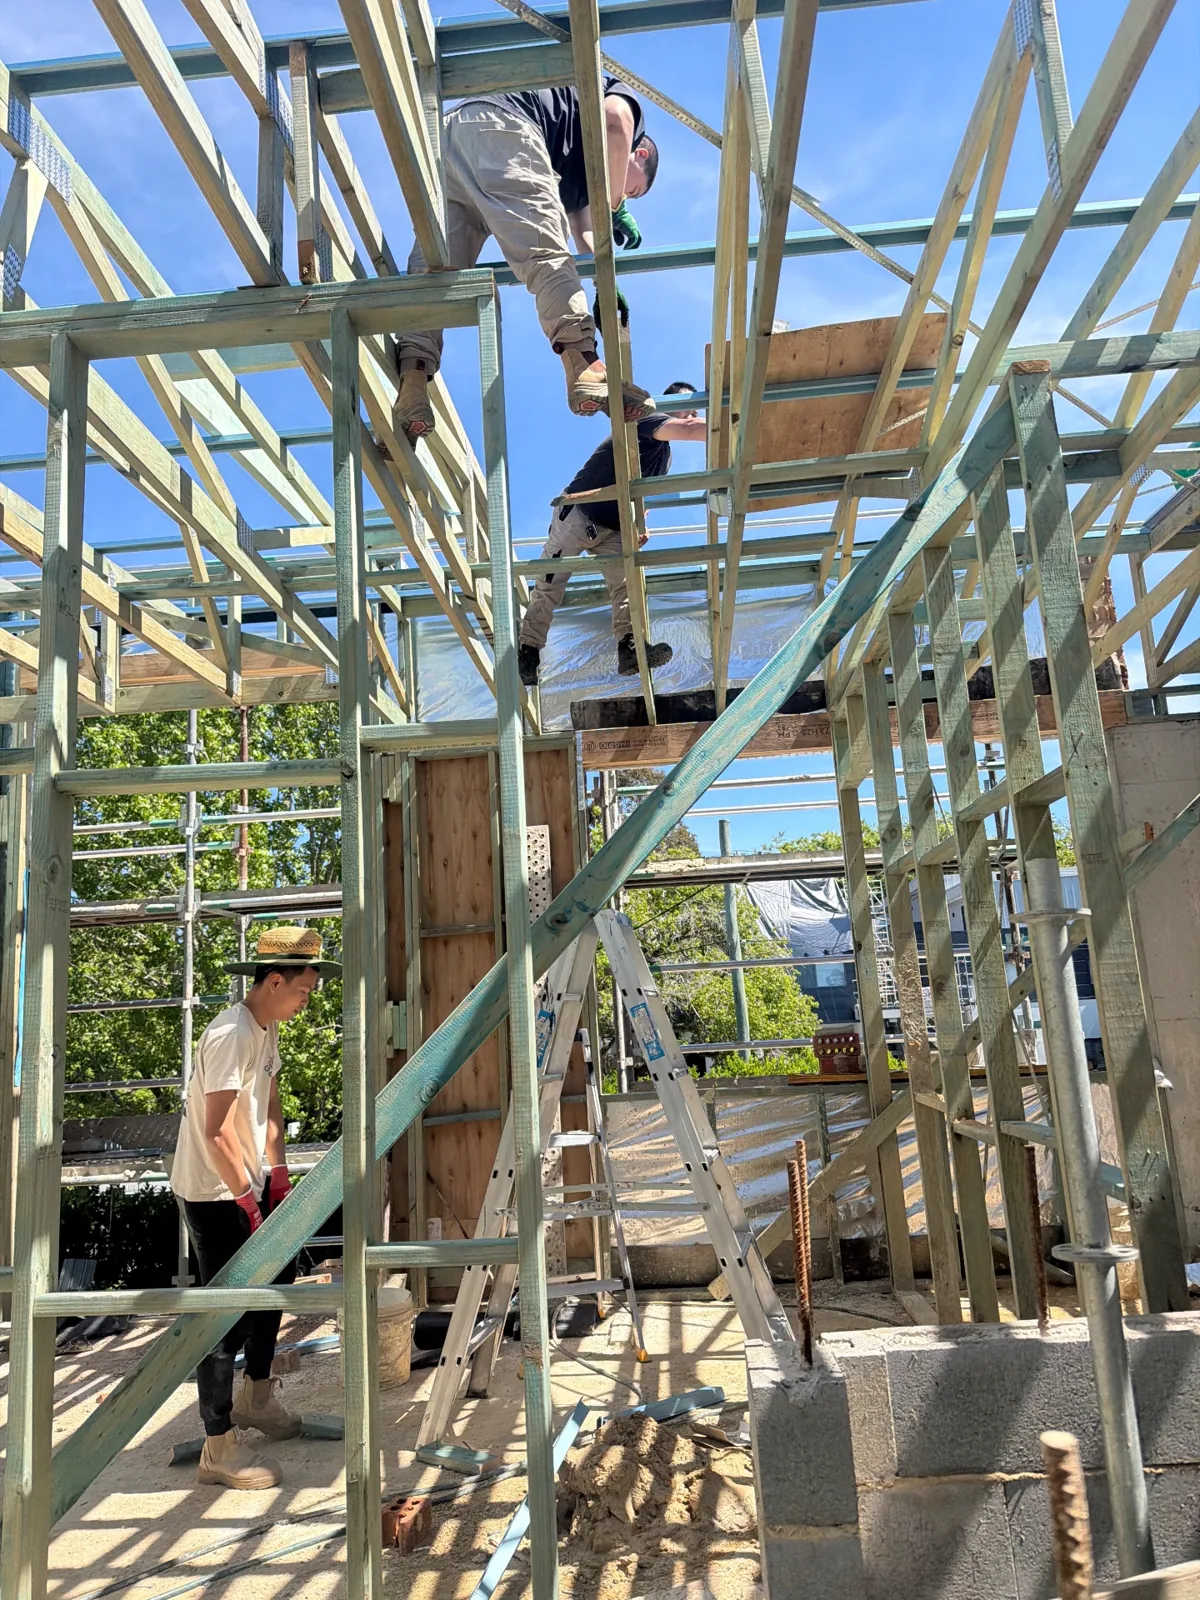
Reports record carpentry and site support, including carpentry around skylights.
Case study: roof delivery, skylight framing and structural checks
For a homeowner, the practical question at this stage is when the roof and skylight openings can be made weather-tight without treating a planned delivery or a site photograph as final acceptance. The records document a change in sequence and trade coordination. No homeowner statement or complaint has been supplied for publication.
The PM report records steel workers installing a beam near an upper window opening. This is a site observation, not a structural sign-off.
A site voice record says roof sheets had not arrived and the roofing trade was not there; the team intended to follow up. The DingTalk schedule carried a different planned materials date, so this page uses the observed site record for actual arrival.
The next report says roof sheets arrived and were moved in preparation for a lift, while formwork removal continued. Delivery and preparation are separate from finished roofing.
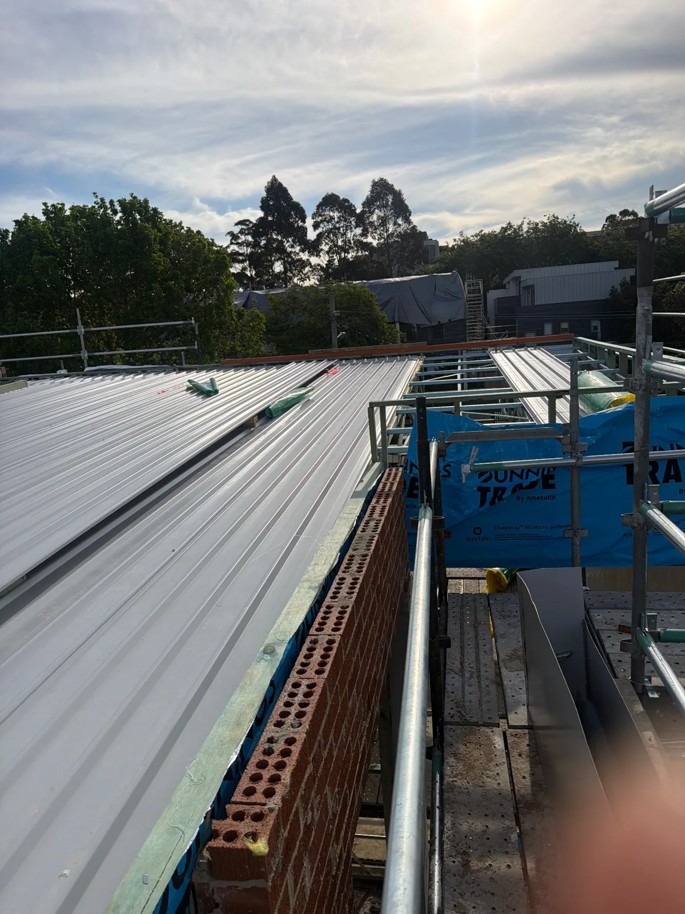
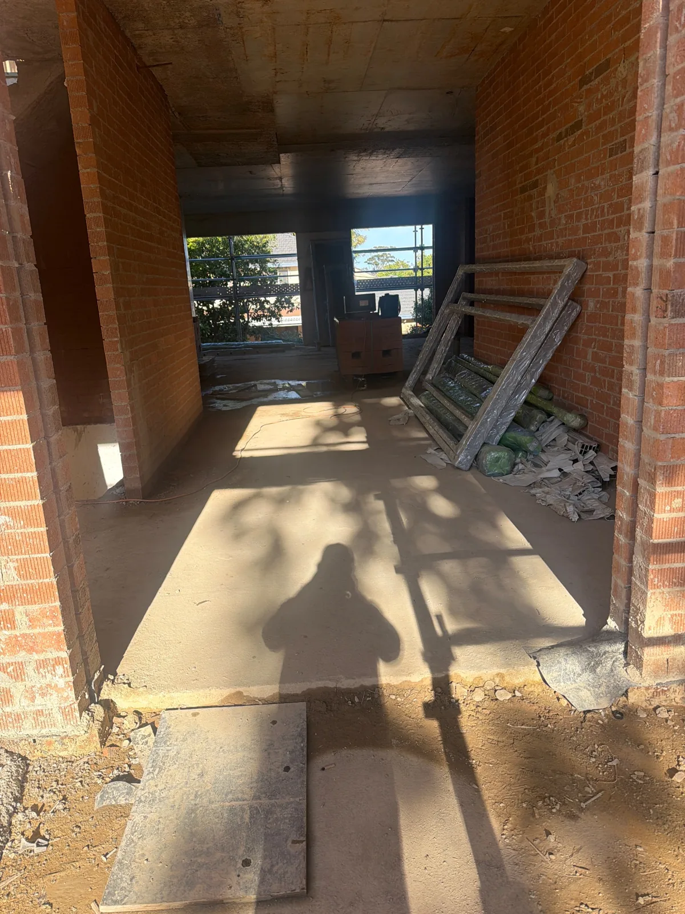
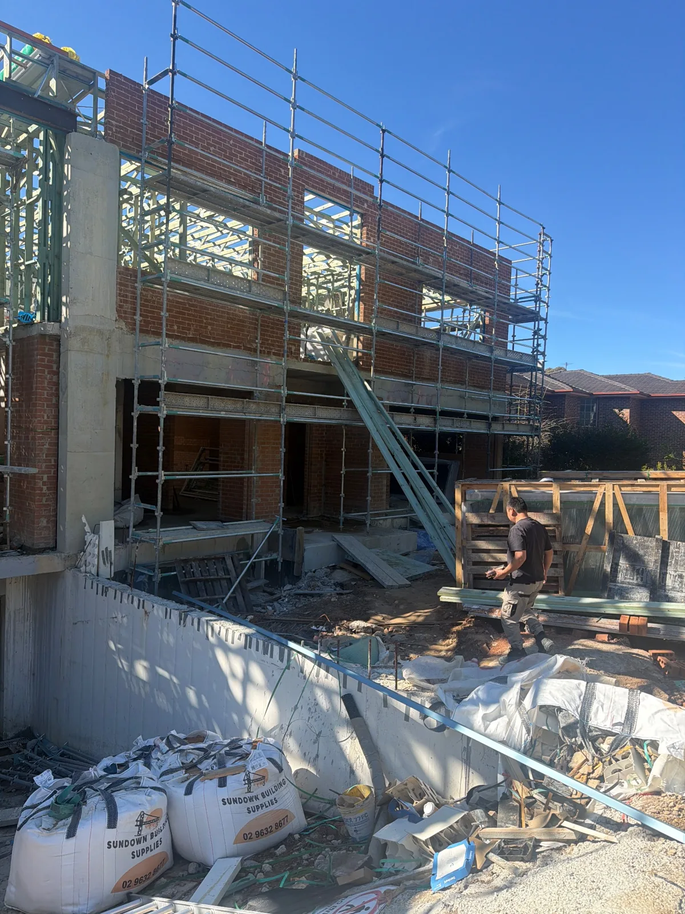
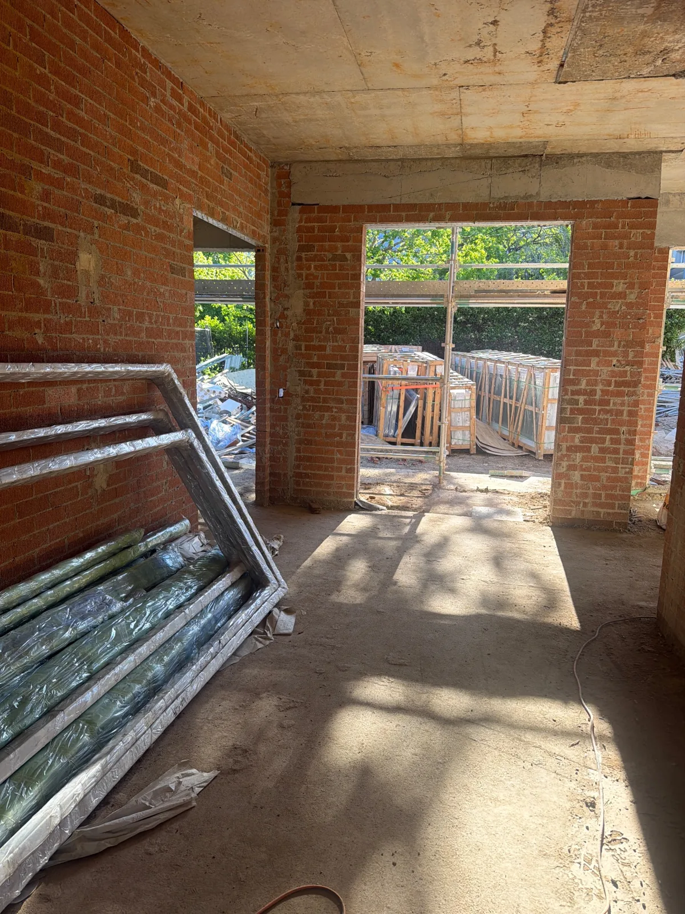
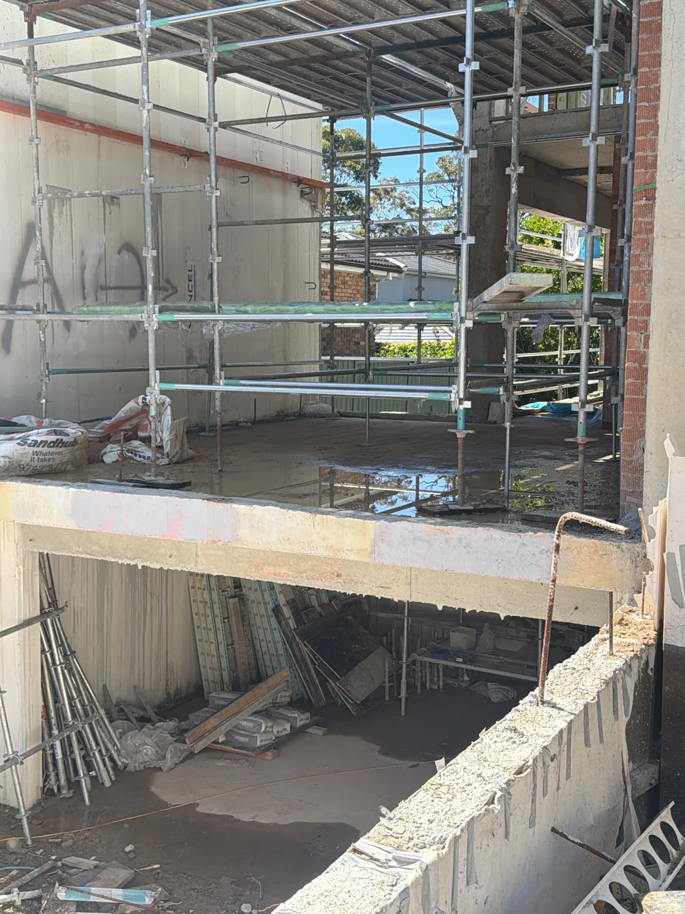
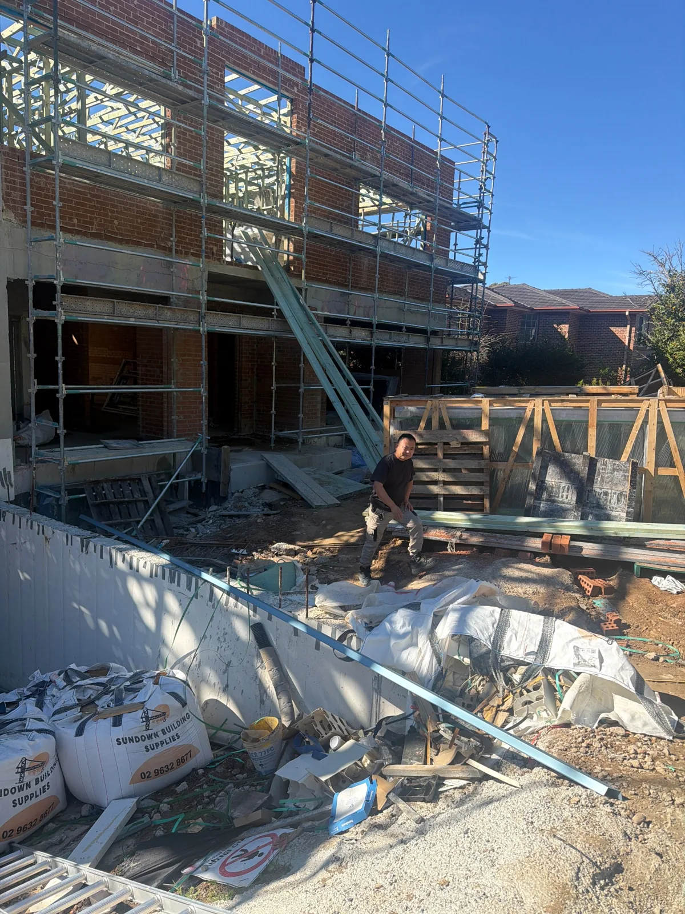
Site records identify carpentry around skylights. The earlier dated photographs below show exposed masonry, framing and scaffold.
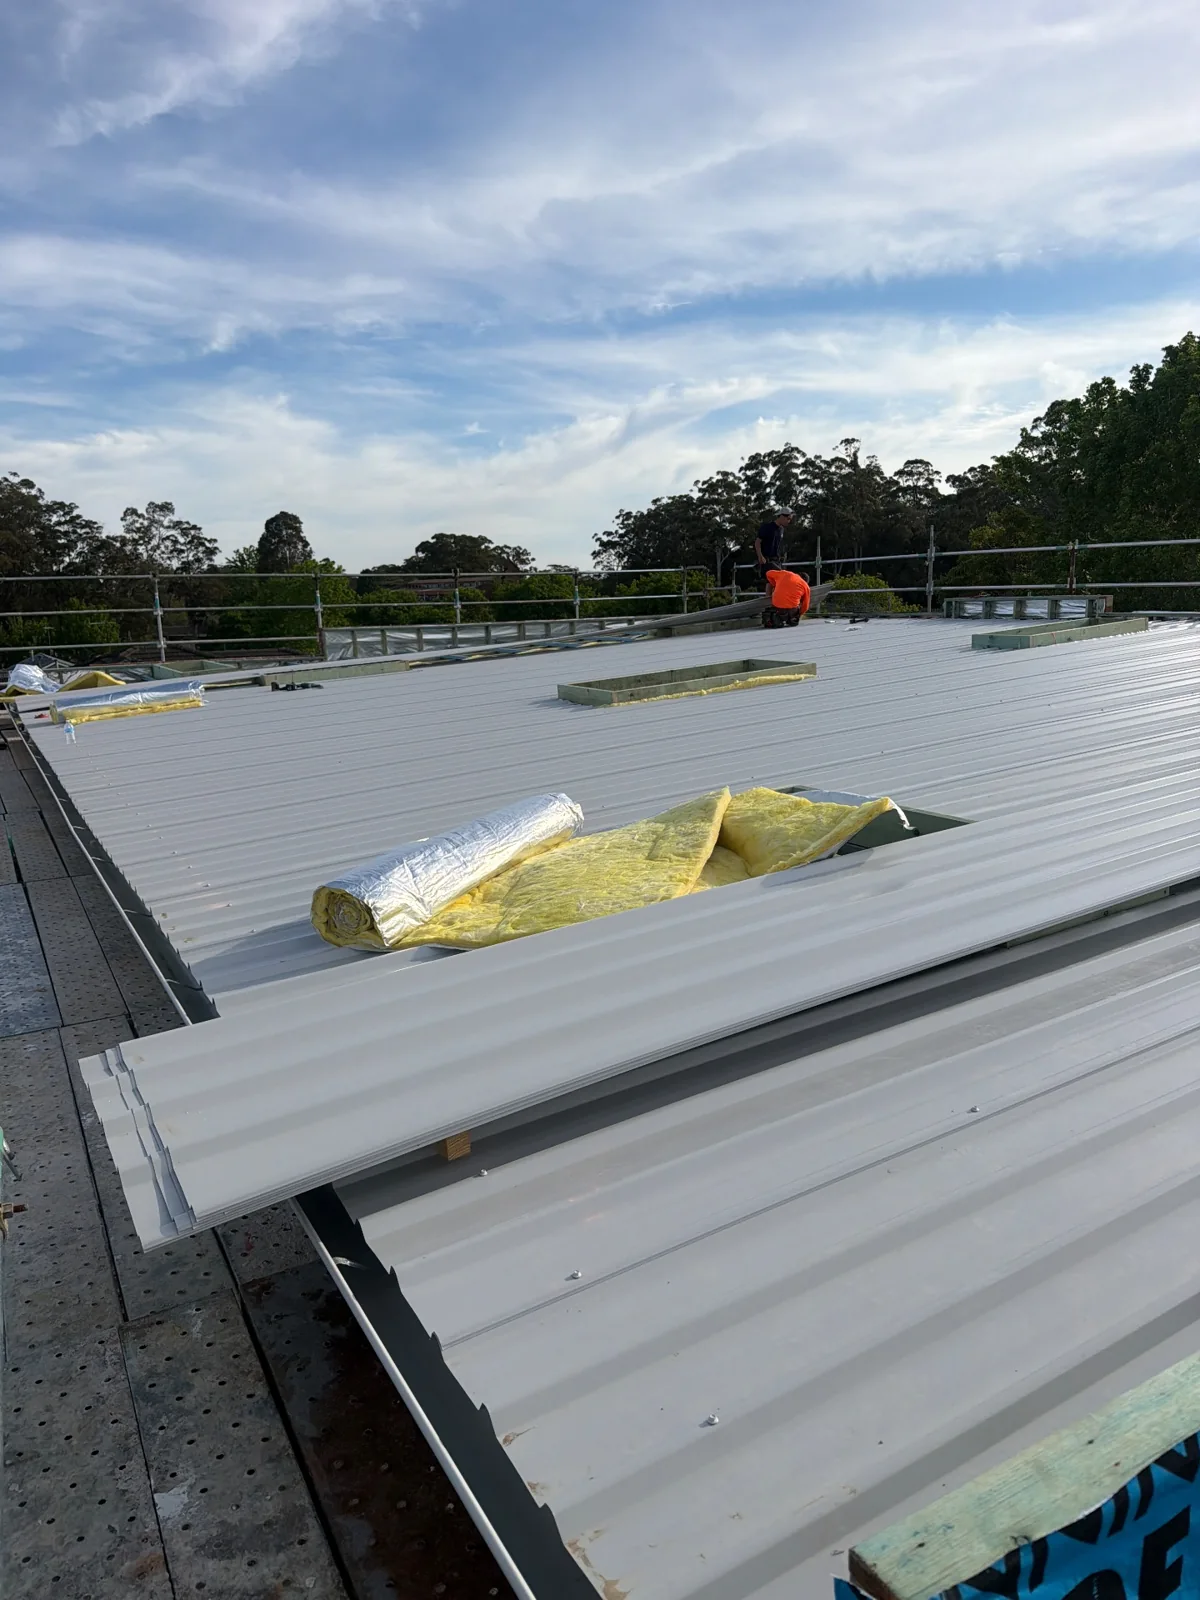
The PM record places the roofer on site. Two new dated photographs show roof sheets being worked around open roof sections; they do not establish completed flashing, waterproofing or final inspection.
AUD role and checks: The project master lists the AUD operating company in its Builder field. QDE report IR06 identified pier/footing and reinforcement requirements for an extended ground-floor slab; IR07 addresses Dincel wall reinforcement. A separate certifier inspection IR01 marked the first-floor slab satisfactory subject to supporting documents. These reports concern different components and dates; IR01 does not close every IR06 or IR07 requirement.
Still to document: roof and skylight completion, their inspection and weather-tightness evidence, supporting documents requested in IR01, and item-by-item close-out for IR06–IR07. The house remains under construction.
Photographs from the site
· Partially covered metal roof and open framing · Workers and metal roof sheets around open skylight areas · Interior brick walls and stored window or door components at 10 College Crescent · Exterior scaffolding and construction materials at 10 College Crescent · Interior masonry and window opening at 10 College Crescent · Site vehicle beside scaffolding and materials at 10 College Crescent · Scaffolding around the basement opening at 10 College Crescent · Timber framing at a skylight work area at 10 College Crescent · Earthworks and materials in front of the house at 10 College Crescent · Brick exterior and scaffolding at 10 College Crescent
Dates come from the linked PM site record. Photographs show visible work and do not independently certify concealed work or inspection outcomes. Public images have EXIF/GPS metadata removed; originals and hashes are retained in the dossier.
Professional inspection report index
IR01 · 2026-07-21
CDC 12425/01
Exclusive Certifiers Pty Ltd First floor slab / Footings and Slabs · 1 original pages
The first-floor slab inspection was satisfactory subject to supporting documents; a structural compliance certificate was required.
Original identification and review scope
PCA inspection-CDC 12425 - BIR First floor slab-10 College Cres.pdf
Original-page content reviewed; issuer authenticity and digital signatures were not independently authenticated. This public page provides the source index and summary; complete reports are retained in the dossier.
IR06 · 2026-04-30
SVR26013.04A
QDE Engineering Pty Ltd SLAB ON EXTENDING GROUND FLOOR · 3 original pages
The extended ground-floor slab report recorded pier and footing requirements, Dincel dowels and reinforcement at cut areas.
Original identification and review scope
SVR26013.04A 10 College Cres St Ives NSW 30_04_2026.pdf
Original-page content reviewed; issuer authenticity and digital signatures were not independently authenticated. This public page provides the source index and summary; complete reports are retained in the dossier.
IR07 · 2026-05-08
SVR26013.05A
QDE Engineering Pty Ltd DINCEL WALL · 3 original pages
Dincel wall requirements covered vertical reinforcement and hooks at corners and intersections.
Original identification and review scope
SVR26013.05A 10 College Cres St Ives NSW 08_05_2026.pdf
Original-page content reviewed; issuer authenticity and digital signatures were not independently authenticated. This public page provides the source index and summary; complete reports are retained in the dossier.
QDE reports apply to the specified components and inspection dates, with separate exclusions for ground conditions, formwork/support and specified anchoring, plus clean-out and cover conditions. Each original remains the complete technical reference.
Rectification and stage acceptance records
Management confirmed on 29 September 2026 that rectification and acceptance of completed work stages were complete. The original report requirements are retained. Matching rectification photographs, sign-off dates and professional reinspection/clearance originals still need to be archived item by item. This is not whole-home completion; a different-stage report does not close the earlier finding.
Sources and next steps
This page uses a read-only PM snapshot, the project master/construction task tables reviewed on 30 September 2026, and user-supplied inspection originals whose pages were reviewed. Management records and professional reports are identified separately; photographs were checked for project linkage and visible content.
Next: pair each work stage with its check, before/after rectification photographs and sign-off documents, then add stage-acceptance and whole-home handover records as obtained.
Choosing a custom-home or knockdown-rebuild builder? Share the site, drawings, approval status and material specification to discuss roles, work stages, quote inclusions and available site visits.
Read-only extract on 1 October 2026. The table shows stored status, planned dates, actual-finish fields and the last sync date. Some imports predate the site diaries and are historical schedule snapshots. Status and actual-finish fields can differ; blanks remain blank. Planned dates do not establish completed construction or acceptance. Newer master records, professional inspections and signed close-outs are checked separately.
Recent site-record summaries
— The daily record reports the roofer on site.
— Two daily records report carpentry and site assistance.
Open 23 stored PM schedule records, including older imports
Original task title
Stored status
Planned start
Planned finish
Actual-finish field
Last sync
房屋拆除
Recorded complete
2025-08-02
2025-08-26
2025-08-26
2026-10-01
施工准备与土方开挖
Recorded complete
2025-09-14
2025-10-06
2025-10-06
2026-10-01
地下室框架
Recorded complete after planned date
2025-10-07
2026-02-19
2026-03-08
2026-10-01
泳池
Recorded complete after planned date
2026-03-18
2026-03-27
2026-03-29
2026-10-01
土方回填
Recorded complete
2026-03-28
2026-04-11
2026-04-01
2026-10-01
一楼拓展楼板浇水泥
Recorded complete after planned date
2026-03-30
2026-05-19
2026-06-11
2026-10-01
一楼楼板砌砖
Recorded complete
2026-06-18
2026-06-29
2026-06-24
2026-10-01
二楼楼面模板钢筋浇水泥
Recorded complete after planned date
2026-06-28
2026-07-14
2026-07-22
2026-10-01
二楼木架(水泥强度养护)
Recorded complete after planned date
2026-07-26
2026-08-06
2026-08-11
2026-10-01
二楼砌砖+dincel水泥墙体
Recorded complete after planned date
2026-08-30
2026-09-05
2026-09-13
2026-10-01
屋顶
Recorded overdue
2026-09-01
2026-09-20
—
2026-10-01
gyprock(天花、墙、抹灰及修饰)
In progress
2026-09-23
2026-11-04
—
2026-10-01
Render wall 外墙粉刷
In progress
2026-09-24
2026-11-09
—
2026-10-01
门窗安装
In progress
2026-09-30
2026-10-10
—
2026-10-01
All service roughing in Air, Water, Power, Air Con 水电煤等排线
Not started
2026-10-02
2026-10-12
—
2026-10-01
室外园林(园建、绿化)
Not started
2026-11-03
2026-11-26
—
2026-10-01
室内乳胶漆
Not started
2026-11-05
2026-11-25
—
2026-10-01
室内防水及瓷砖
Not started
2026-11-05
2026-12-22
—
2026-10-01
室内地板
Not started
2026-11-26
2026-12-13
—
2026-10-01
楼梯/阳台拦杆、扶手
Not started
2026-12-02
2026-12-13
—
2026-10-01
柜体、卫浴、灯具安装
Not started
2026-12-05
2027-01-20
—
2026-10-01
OC验收
Not started
2027-01-24
2027-02-14
—
2026-10-01
OC以外场地装修
Not started
2027-02-15
2027-03-31
—
2026-10-01
Request a site visit and document review — Subject to owner consent, site safety, work in progress and a confirmed time; a request is not a confirmed appointment.