Demolition and clearance
Identify the house, pool, sheds, slabs and foundations to remove; hazardous-material work, waste handling and clearance documentation need their own defined scope.
Keep the location. Plan a home for what comes next.
From the existing house to a new custom home, AUD Build helps coordinate the design, demolition scope, site preparation and construction decisions that make a rebuild a single, manageable project.
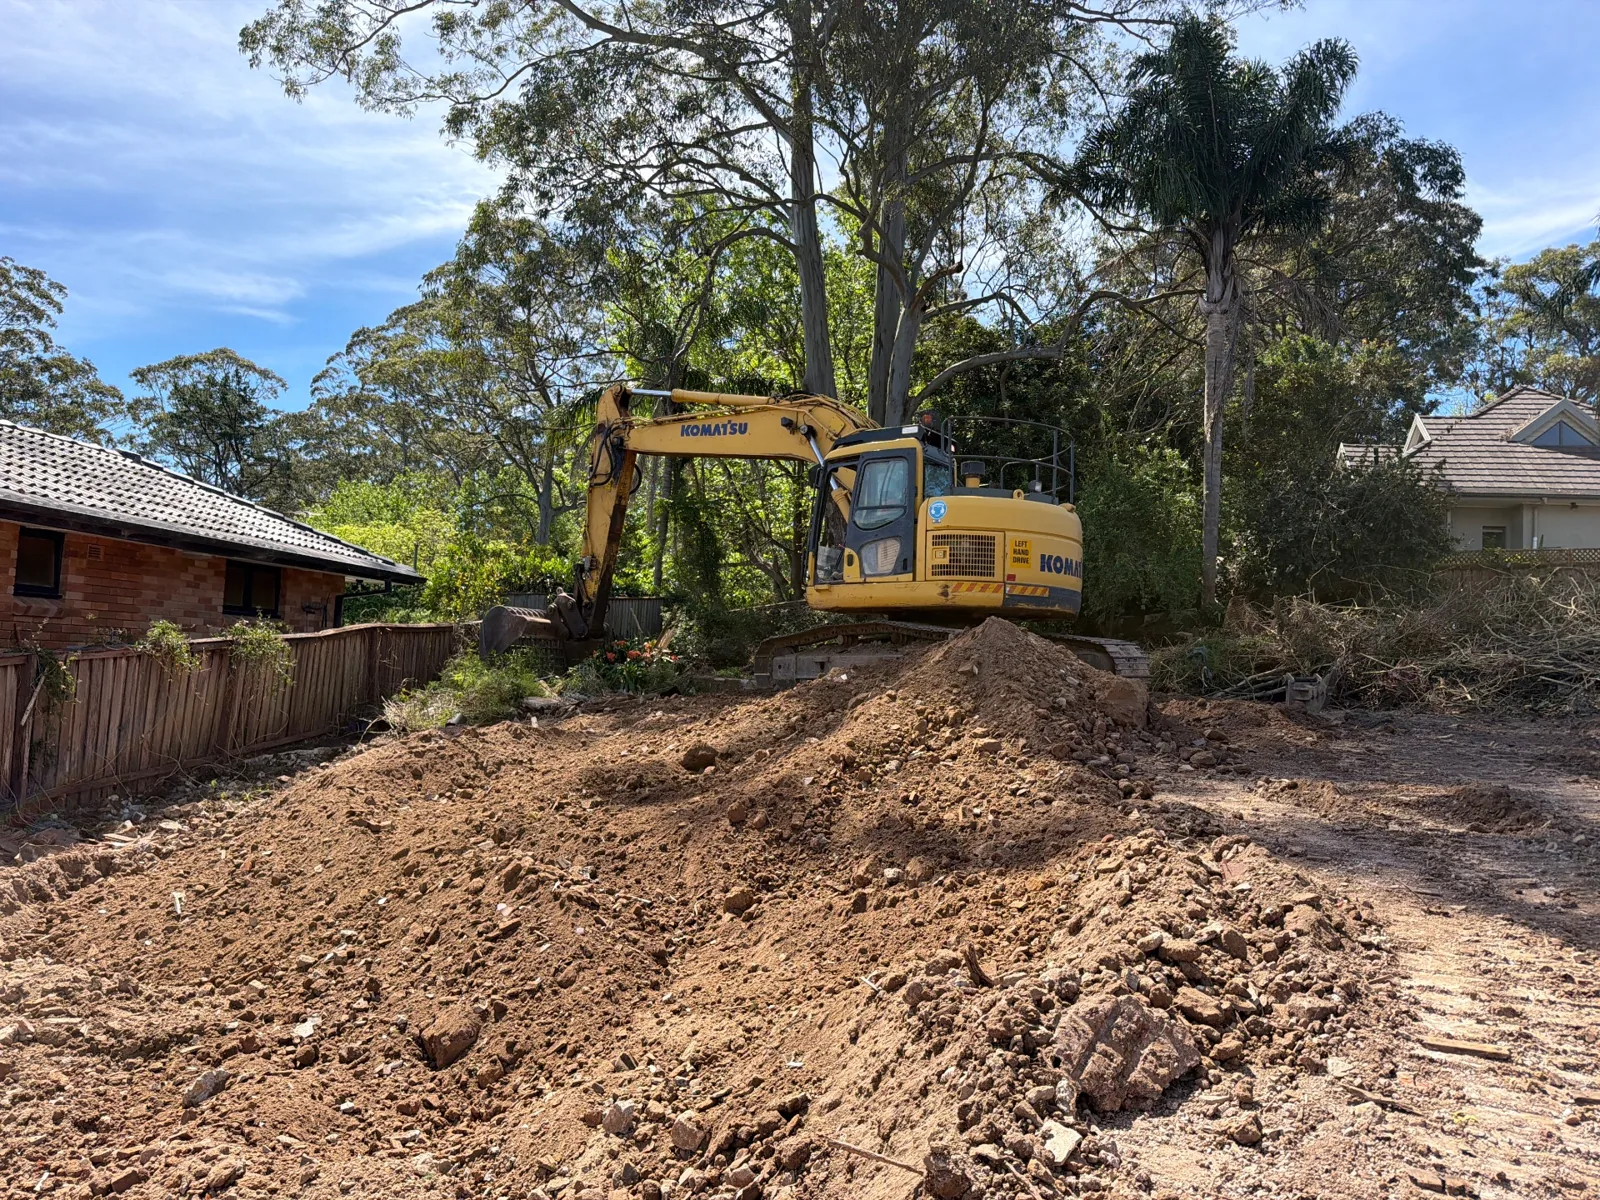
A knockdown rebuild lets you reconsider the home while staying in a familiar neighbourhood. It also brings decisions that a clear-site building quote may not address: demolition, utility disconnection, remaining foundations, access, neighbours and the cost of site preparation. AUD Build can discuss these items alongside your new-home design, so the construction scope starts with the actual block. Current public project records include St Ives, Gordon, Turramurra and other Sydney locations; availability for your site is confirmed with the team.
Bring the current survey, new-home brief and any planning or site reports. Discuss the existing dwelling, trees, heritage or other constraints, drainage, service locations and access for machinery. Where required, specialist investigations inform the proposal.
Agree who arranges approvals, disconnections, demolition and any hazardous-material investigation or removal. The NSW Planning Portal’s rebuild guide identifies land constraints, utilities, demolition approvals and hazardous materials as matters to address before work. Obtain site-specific advice rather than assuming the old footprint or a neighbour’s approval applies.
Identify the house, pool, sheds, slabs and foundations to remove; hazardous-material work, waste handling and clearance documentation need their own defined scope.
Consider rock excavation, slope, retaining, drainage, temporary facilities and space for plant or deliveries. Record what the price assumes and how unknown conditions are handled.
Clarify utility connections, driveways, fencing, landscaping and other external work. A finished house price can still leave these items outside the contract.
Use the rebuild to address orientation, circulation, room sizes, storage and the connection to outdoor space. AUD Build can work with your architect’s drawings or discuss coordinated design services through the AUD framework.
Early construction input helps put structural and material choices into the cost discussion: a basement, retaining system, roof form, glazing package or pool has consequences beyond its appearance. Keep the latest drawing revision, consultant input and selection schedule aligned before finalising the scope.
If your main need is an architectural new-home brief, explore the Sydney custom home construction service. If the proposal is for two homes, use the duplex service for the additional shared-site questions.
Review the brief, available survey, planning information, site reports and current drawings with the relevant professionals.
Separate demolition, investigation, new construction and external works. Identify the contracting builder, specialists, allowances and required approvals.
Arrange the agreed access, protection, disconnections and demolition work. Confirm required clearance and approval conditions before the next stage.
Coordinate structure, envelope, services and finishes. Record progress and inspection requirements, with rectification and reinspection evidence matched to the relevant item.
Confirm required completion documents, remaining work, access and the defects-reporting process. A completed demolition or passed stage inspection is not whole-home completion.
Ask which milestones depend on design decisions, approvals, specialist work, site conditions and material lead times. Your temporary accommodation and moving arrangements should allow for the programme agreed for the actual project; there is no universal rebuild duration.
For competing quotes, compare the same new-home drawings and the same demolition and site-work scope. Confirm allowances for uncertain ground conditions and the variation process. Our pre-construction checklist helps organise the information before that discussion.
These dated dossiers make the work sequence visible. Each identifies the recorded construction role, current stage and evidence gaps, so site preparation is not confused with a completed new house.
St Ives records describe demolition progressing, with pool and foundation work still identified in the dated record.
Read the project dossier →Builder as recorded: Opera Ridge Projects pty ltd. See the dossier for role and inspection limits.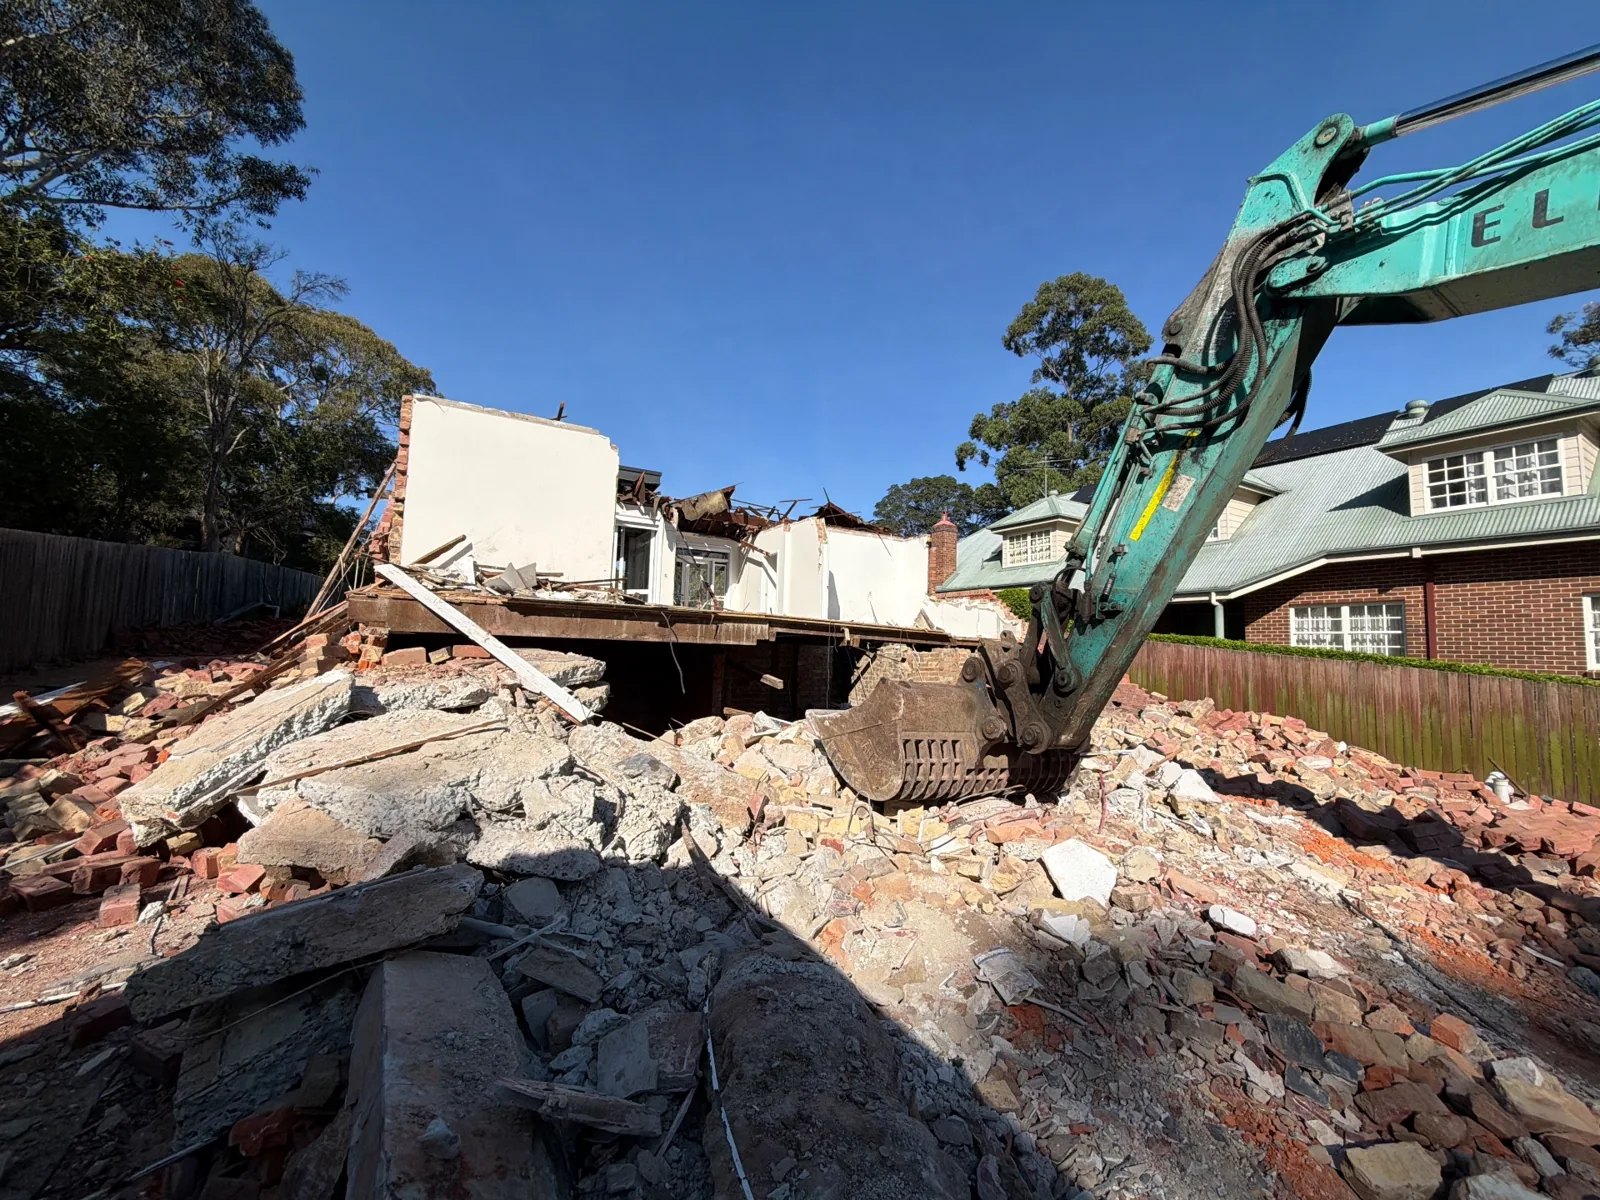
Hunters Hill records distinguish the access issue recorded on 30 September from demolition activity recorded on 1 October.
Read the project dossier →Builder as recorded: Contractual builder not established in the public dossier. See the dossier for role and inspection limits.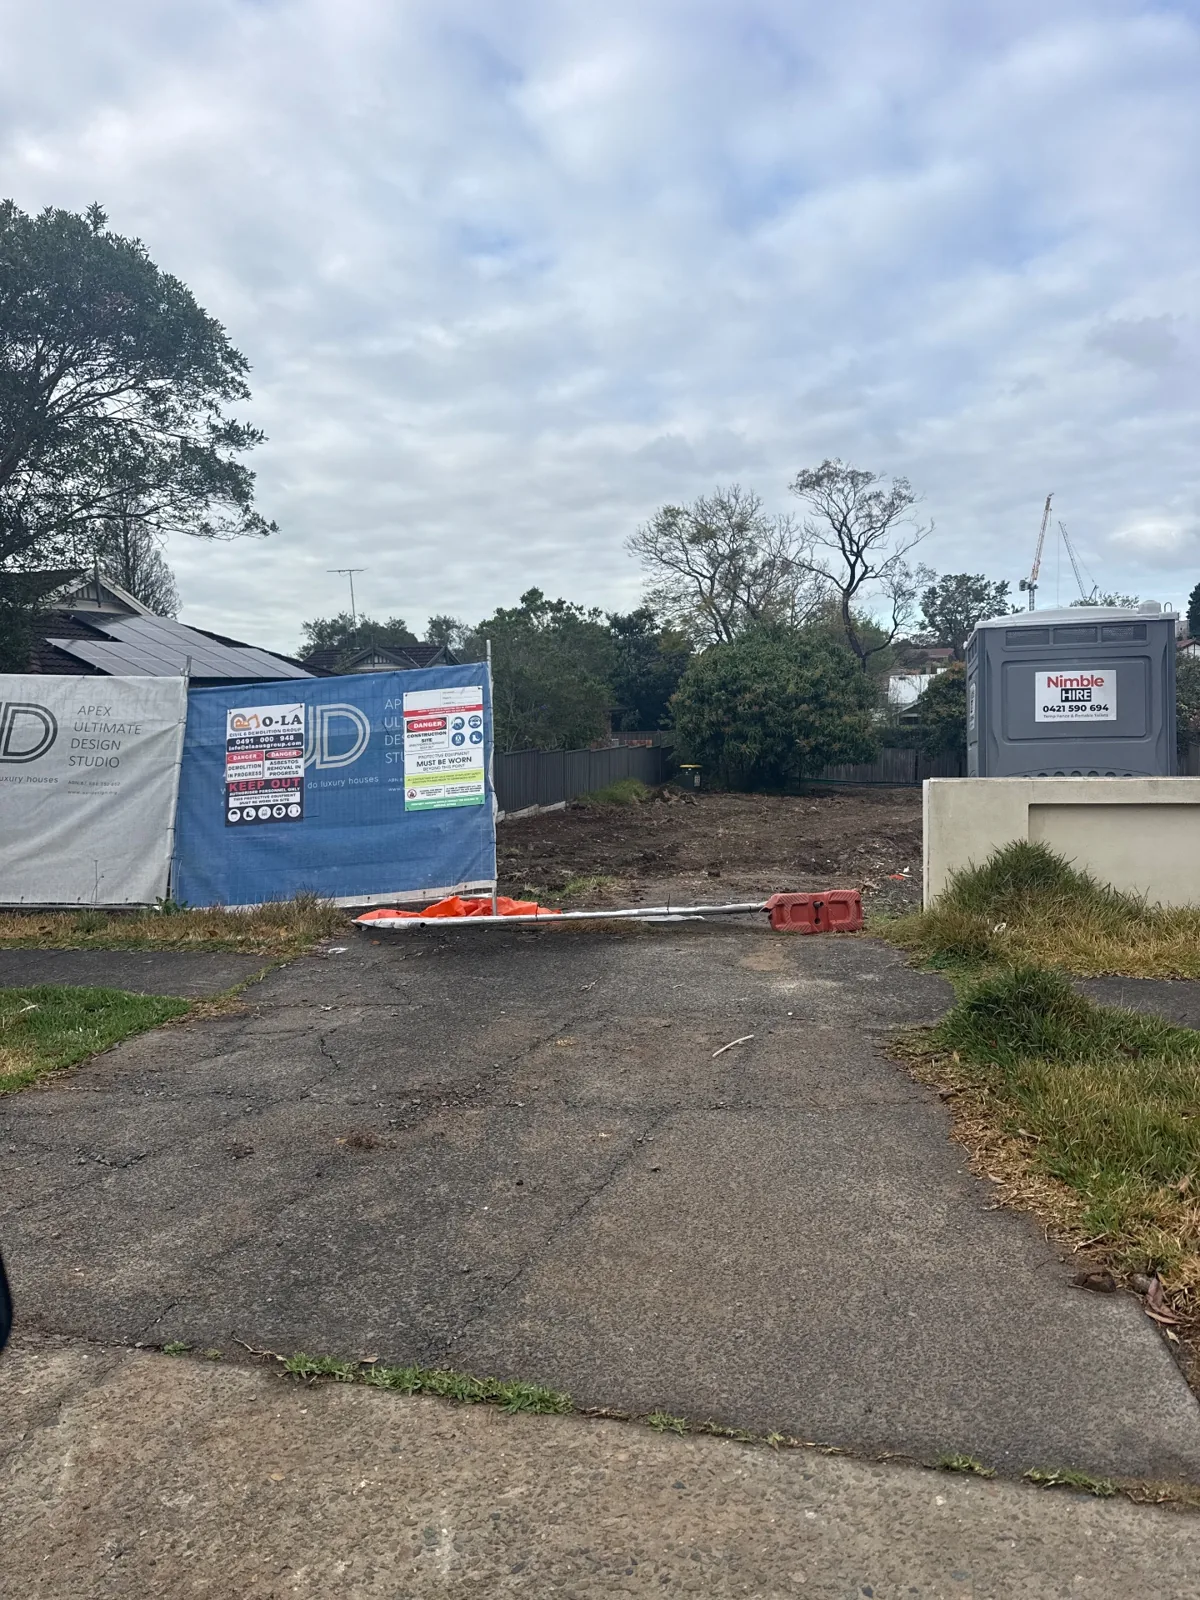
Gladesville photographs and records show the cleared site, fencing, temporary facilities and monitoring arrangements.
Read the project dossier →Builder as recorded: Opera Ridge Projects pty ltd. See the dossier for role and inspection limits.The AUD Build operating team comprises 39 people across seven functions, confirmed by management and the connected directory on 30 September 2026. Team members are employed across different AUD-framework companies and coordinate design, costing, suppliers and site work. This is a coordinated team count, not a claim that all 39 are employed by the Australian licensed builder.
Team evidence and scope · Operations and quality-management evidenceYes, discuss a construction appointment with your existing drawings. Agree who coordinates design changes, consultant information, demolition and the new-home construction scope.
Discuss demolition coordination with the team. The written proposal must say whether demolition, permits, utility disconnections, hazardous-material work and clearance documents are included or arranged separately.
The quotation and contract should identify the site assumptions, allowances and process for unexpected conditions. The cost and programme implications need to be reviewed using the actual findings.
Enquire about your site. The public construction library contains current records in St Ives, Gordon and Turramurra; service availability, project suitability and site-visit arrangements are confirmed individually.
The programme depends on design readiness, approvals, demolition, site conditions, structure, selections and delivery needs. Request a project-specific programme with its assumptions rather than relying on a general advertised duration.
Start with the information you have
Suburb or site address, existing-house details, access and slope information, survey and reports if available, new-home drawings, approval status and whether demolition has been arranged.
NSW Planning Portal: knockdown and rebuild considerations · How to compare Sydney builders · Company and licence facts
Service information reviewed 1 October 2026. Project evidence retains its own date, contracting role and inspection scope. Confirm your project’s builder, consultant appointments, inclusions and approvals in writing.
Historical snapshot (27 September 2026): 18 residential projects in the pipeline = 11 management-confirmed started projects + 7 in construction preparation. The construction evidence reviewed on 30 September covers 10 projects; the public library reviewed on 1 October contains 11 named project dossiers. These figures describe the historical pipeline, evidence coverage and dossier count respectively.
18/11/7 is not a newly counted current total. The historical 11 starts and the later 10 evidence-covered projects have not been reconciled project by project; the difference does not establish completions or withdrawals. Read the counting method and sources