High-end custom homes, built from documented decisions.
Luxury home builders in Sydney
A luxury home is judged at its junctions: where glazing meets stone, joinery meets services and structure meets a sloping site. AUD Build coordinates your architect’s design, premium material packages and site delivery in one construction conversation.
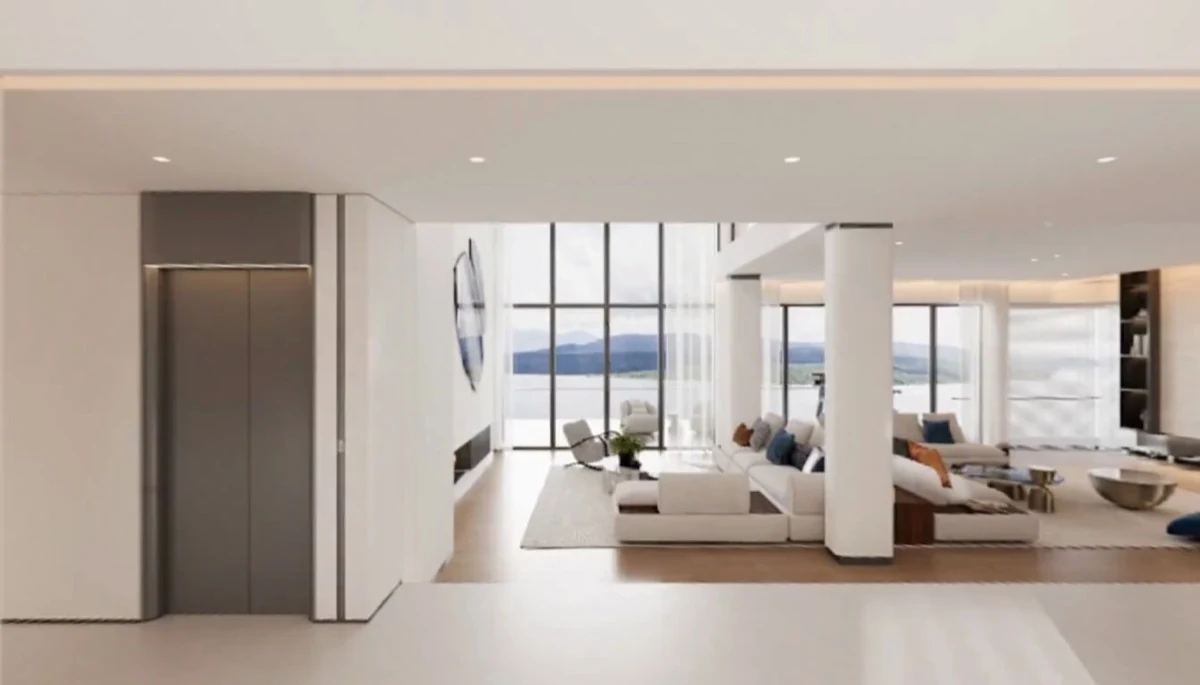
75 Cutler Road, Clontarf · design visual from the WLRD award announcement; the project is under construction. View dated site records.
What luxury construction involves
High-end homes rarely fail on the big moves; they fail on tolerances, sequencing and late decisions. Large-format glazing, natural stone, integrated joinery, concealed lighting and basement waterproofing all depend on dimensions and trades being coordinated before they reach site. As luxury home builders in Sydney, AUD Build starts by identifying the long-lead items, the details that still need resolving and the site constraints that affect structure and access, so the construction scope reflects the design you have approved.
WLRD’s announcement names AUD Build as the recipient of the 2026 Best Luxury Residence award (Australia) for 75 Cutler Road, Clontarf. The project is under construction: its project master names Australian Urban Direct iBuying Pty Ltd as Builder, and its dossier records concrete and interior stages from 29 September to 1 October 2026.
AUD Design (Apex Ultimate Design Studio Pty Ltd), an independent design studio within AUD Group, received a 2026 MUSE Design Awards Gold for its Harbour Sail architectural design (Architectural Design – Beach Houses). This is a design award; construction appointments are confirmed separately.
Where high-end homes are won or lost: the details we coordinate
Structure, basements and sloping sites
Review excavation, retaining or shoring, basement drainage and waterproofing with the structural design and site access plan before pricing.
Glazing, façades and openings
Confirm frame systems, sizes, lead times and the interfaces with waterproofing, flashings and internal finishes before frames are ordered.
Stone, joinery and finishes
Align stone and joinery dimensions, supports and installation sequence with services, lighting and ceiling layouts so selections fit as drawn.
Pools, landscaping and external works
Identify pools, landscaping, driveways and service connections explicitly in the scope instead of leaving them as unstated allowances.
Premium materials: compare before you commit
AUD’s Australian project team works with Chinese operations on supplier and material comparisons. For a high-end home this means selected finishes and custom components can be compared on dimensions, installation requirements, product evidence, lead time and landed cost alongside the construction requirements. The dated procurement evidence shows a documented coordination process; savings and availability are assessed for your actual package.
Current projects across Sydney’s North Shore and harbourside suburbs
Our published construction records show work stages with dated photographs. Use the project closest to your own site questions, then discuss your design, consultants and proposed contracting builder.
Clontarf · 75 Cutler Road
Concrete and interior trade records for the WLRD-awarded residence. View the project →
Hunters Hill · 9 Barons Crescent
Demolition and site-access coordination recorded from 29 September 2026. View the project →
Carpentry, skylight and interior-trade coordination with material-procurement records. View the project →
As of 5 October 2026, AUD Build has 10+ residential projects in construction across Sydney. All project records
Working with your architect and interior designer
Keep your own architect and interior designer, or discuss an appointment combining AUD Design’s architecture and interiors with AUD Build construction coordination. Either way, the builder’s scope, the drawing revisions being priced and the responsibilities kept by each consultant are agreed in writing before construction starts. Discuss construction with your design team’s plans
What drives the cost of a luxury home in Sydney
There is no reliable luxury-home price from floor area alone. The cost is set by the approved design and the site, and the items that move it most are:
Site and structure: slope, access, excavation, retaining and basement waterproofing.
Openings and façade: glazing systems, sizes and cladding or stone selections.
Interiors: joinery, stone, tapware, lighting and specialist finishes, including prime cost allowances.
External works: pools, landscaping, driveways and service connections.
Programme: lead times for imported or custom items and the sequence they impose on other trades.
Does AUD Build construct architect-designed luxury homes?
Yes. AUD Build discusses construction appointments for site-specific, high-end homes using your architect's drawings, or with design coordinated through AUD Design. The proposal confirms the builder's scope and the responsibilities kept by the architect and consultants.
Can a luxury home include a basement, pool and custom joinery?
Yes. Discuss the basement, pool and custom joinery with the main house design so structure, waterproofing, services, access, budget and trade timing are considered together. Agreed inclusions are set out in the project proposal.
Is 75 Cutler Road, Clontarf a completed home?
No. 75 Cutler Road is under construction. WLRD's announcement names AUD Build as the recipient of the 2026 Best Luxury Residence award (Australia) for the project, and its project page records dated concrete and interior stages.
How should I compare luxury home builders in Sydney?
Ask each builder to price the same drawings and specification, then compare inclusions, allowances, the proposed site team, comparable projects and contract terms. Check the licence and Home Building Compensation insurance before paying a deposit.
Can I visit a current project?
Contact AUD Build to request a visit to a suitable current project. Visits are arranged in advance, subject to owner permission, site access and the work programme.
Start with the information you have
Bring your plans into the discussion
Latest plans and revision, suburb or site address, approval status, survey or site reports if available, key material selections and the construction questions you want answered.