Structure and separation
Clarify excavation, slabs, retaining, party-wall details and the specified fire and acoustic separation. Engineering and consultant requirements should be reflected in the priced documents.
Two homes. One coordinated construction scope.
Plan a duplex around the whole site, not two isolated house quotations. AUD Build helps coordinate design, shared construction interfaces, material schedules and early costs for your dual-occupancy proposal.
A duplex can serve two households, an owner and a future purchaser, or a residential development brief. Those goals affect layout, finishes, privacy, services and the work needed before handover. AUD Build can review your proposed dual occupancy with the design team, then discuss a construction scope that distinguishes shared work from the requirements of each dwelling. Start with an approved design or bring the site and proposal for an initial coordination discussion.
Before relying on a building price, establish what you want to deliver: two homes to retain, one to occupy and one to sell, or another ownership arrangement. Share the current survey, planning information, access constraints and proposed layout. If subdivision is part of your plan, make that a separate question for the relevant consultants.
DA and CDC are different approval pathways. Some dual occupancies can qualify for complying development when the applicable site and design requirements are met; this is not a guarantee for every block. Have the council or appointed planning and certification professionals confirm the pathway for your proposal. See the NSW Low-Rise Housing Diversity Code overview.
Clarify excavation, slabs, retaining, party-wall details and the specified fire and acoustic separation. Engineering and consultant requirements should be reflected in the priced documents.
Identify drainage, stormwater, utility connections and metering, driveways, access and external works. Confirm which shared or separate items are included and which need authority or consultant input.
Set out kitchens, bathrooms, doors, glazing, appliances and finishes for each dwelling. Do not assume both homes receive identical inclusions unless the quotation says so.
Two dwellings can create opportunities to coordinate quantities, fabrication and deliveries. Repeated doors, joinery modules or finish selections can be scheduled together while preserving different layouts or upgrade choices.
AUD’s Australia-China supplier coordination supports this discussion through specifications and supplier comparisons. The commercial result depends on the actual quantities, suitability, freight, installation and warranty terms. Any procurement allowance or proposed alternative should be shown clearly, rather than turning potential economies into a promised percentage saving.
Ask for a dwelling-by-dwelling inclusion schedule alongside the shared-site scope. It helps identify whether a lower total price leaves out an item that will still be needed.
Explain the use of each home, preferred specification, current approval status and any proposed subdivision.
Bring architecture, structure and service information together. Identify unresolved separation, drainage or access details before treating the scope as complete.
Review quantities, allowances, external works, authority charges and excluded services. Compare proposals using the same drawings and revisions.
Discuss order timing, samples, selections, site access and trade interfaces. Confirm how inspections and changes will be tracked.
Identify required building documentation and handover items. If separate titles are sought, check who handles subdivision documentation and associated costs.
Site conditions, structural design, total floor area, specifications and external works drive the construction scope. A duplex design-service price is not a price to construct two homes. Consultant reports, approval charges, demolition, connections, landscaping and subdivision work need an explicit inclusion or exclusion.
AUD Build can discuss a proposal once the available documents are reviewed. No generic rental yield, resale outcome, approval time or fixed construction duration is promised. If finance coordination is needed, it is handled through the relevant provider and remains subject to separate assessment.
These records illustrate relevant residential construction processes. They are not presented as completed duplex references. Ask the team to confirm the dwelling type, contractual builder and inspection scope of any proposed duplex reference.
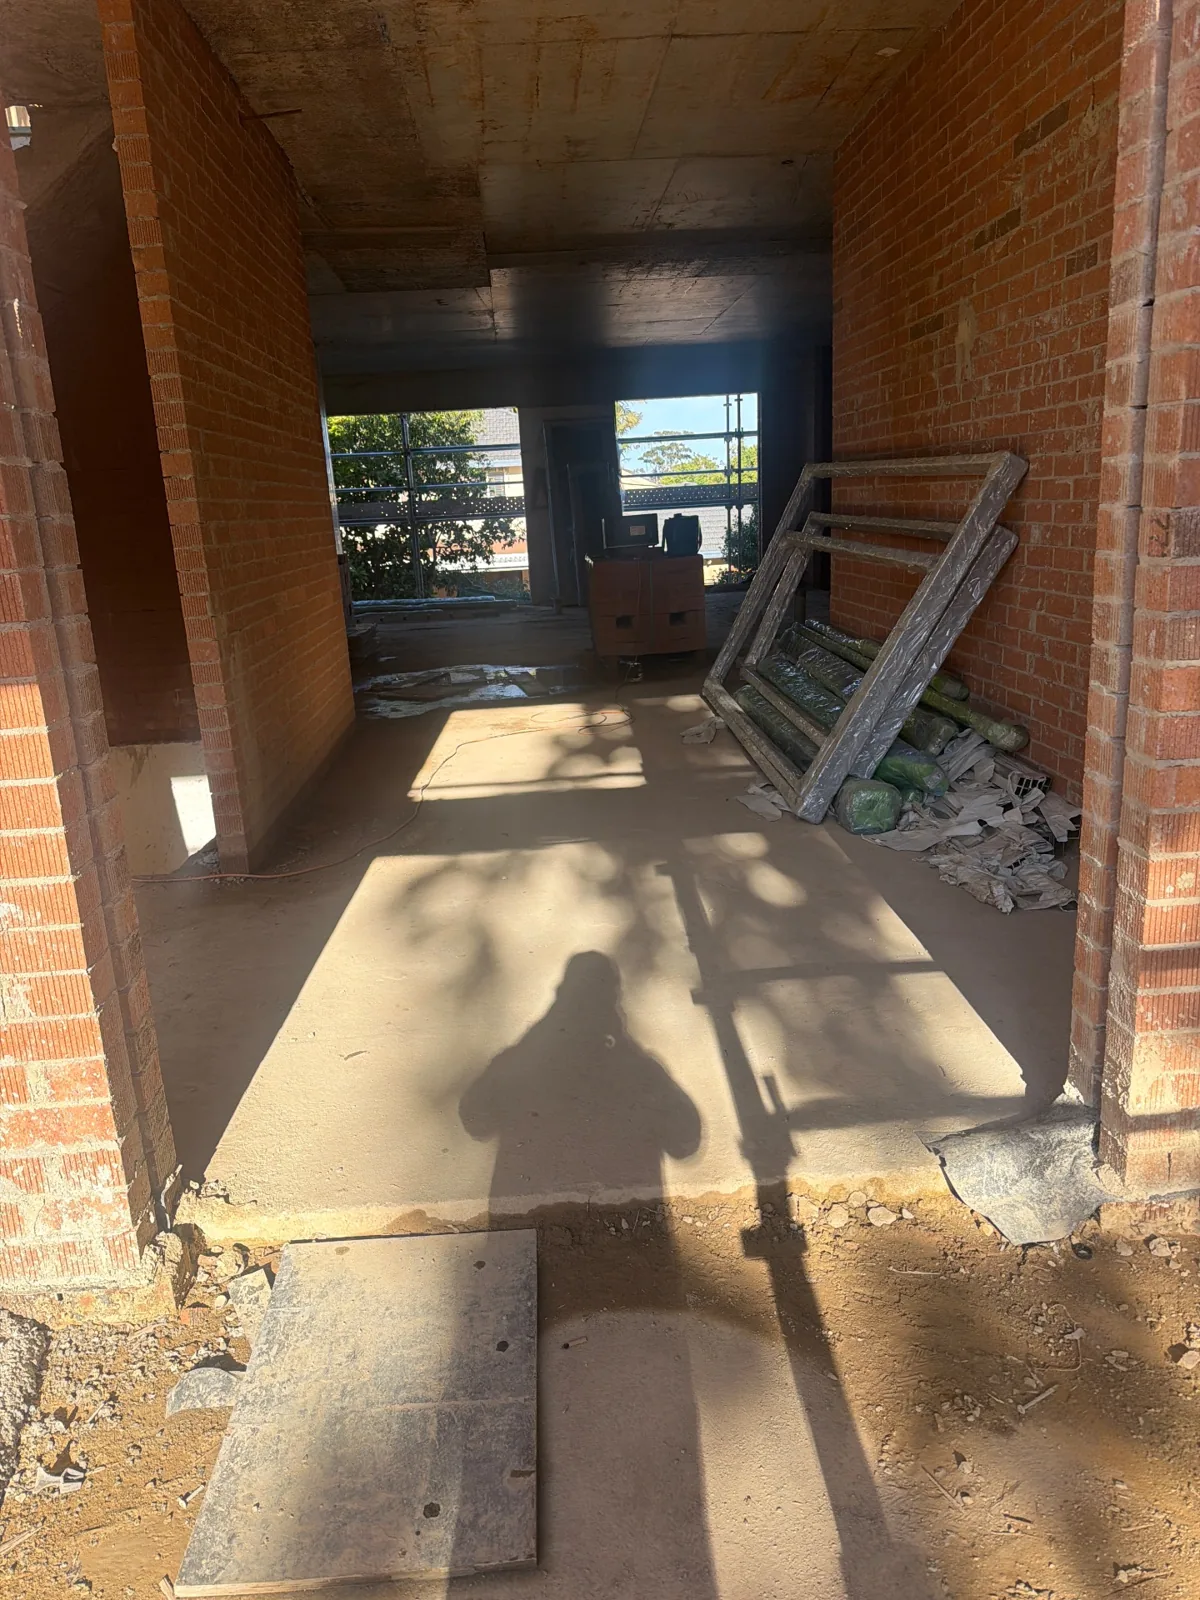
St Ives site records and inspection indexes show how dated structural work and the inspected component are recorded.
Read the project dossier →Builder as recorded: AUSTRALIAN URBAN DIRECT IBUYING PTY. See the dossier for role and inspection limits.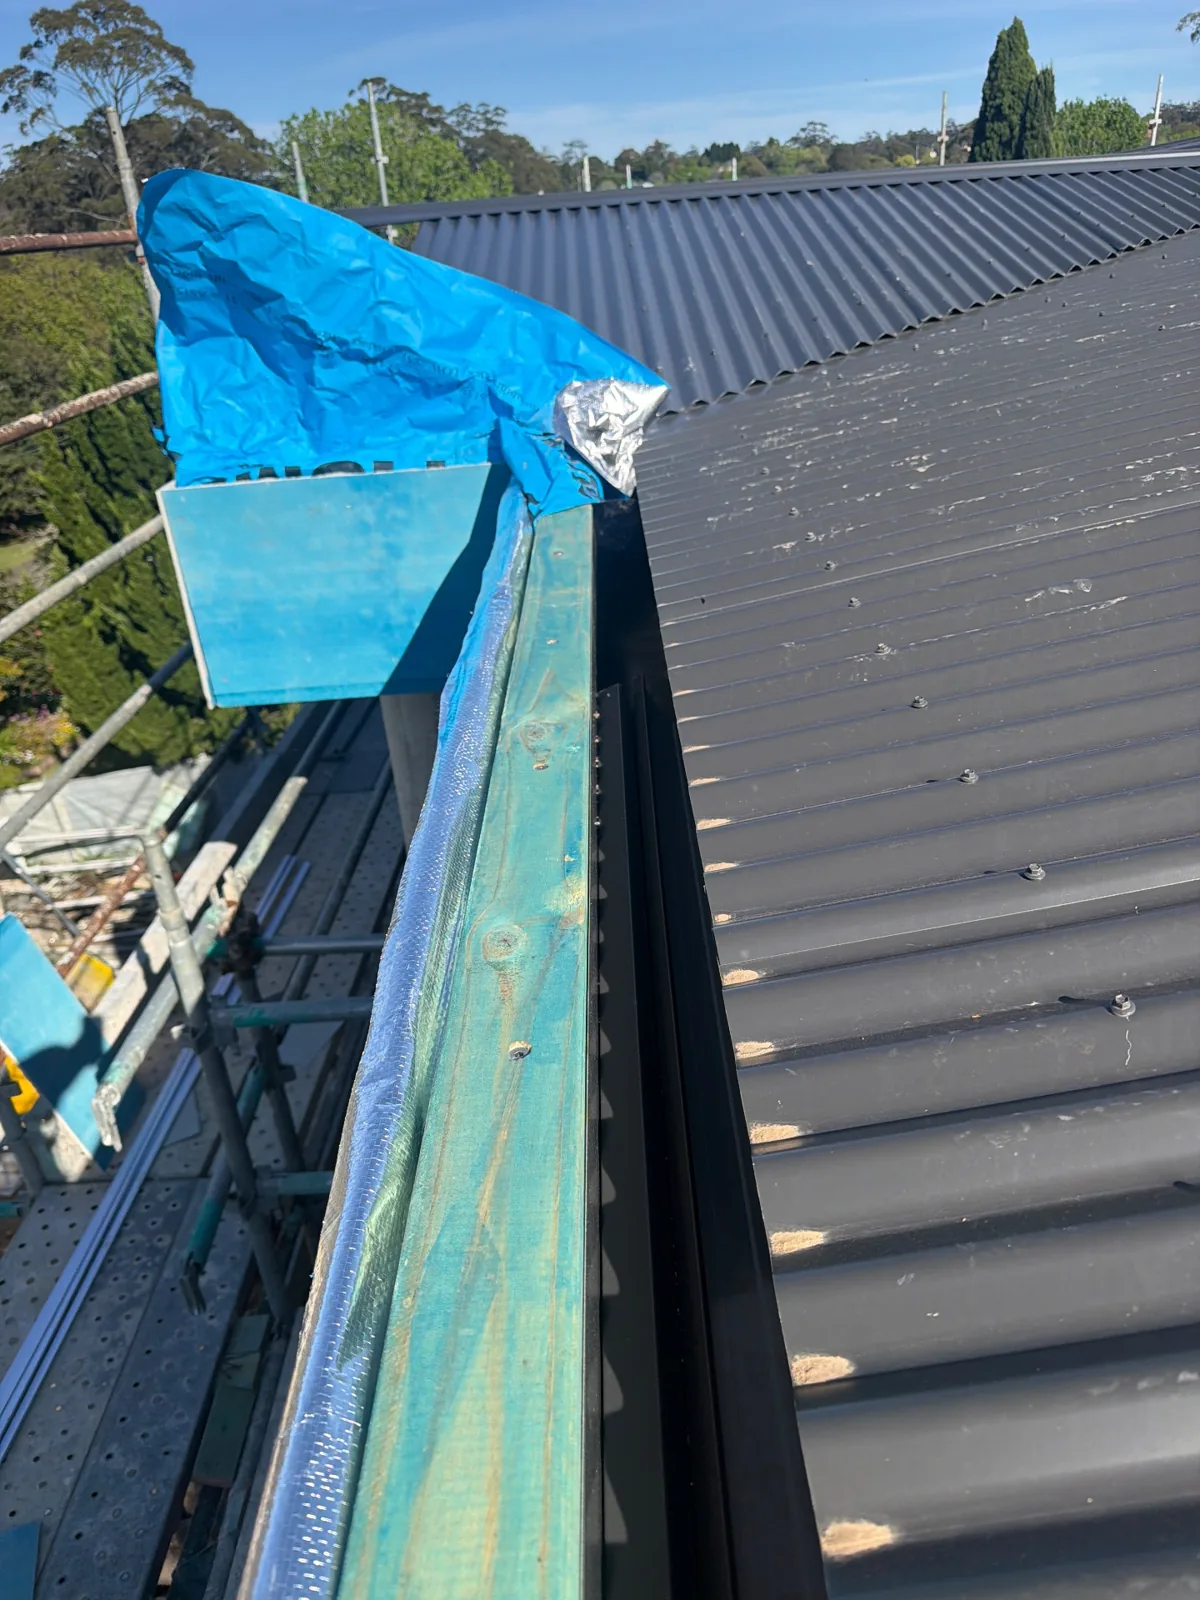
Turramurra records connect roof and interior activities with construction-stage photographs.
Read the project dossier →Builder as recorded: AUSTRALIAN URBAN DIRECT IBUYING PTY. See the dossier for role and inspection limits.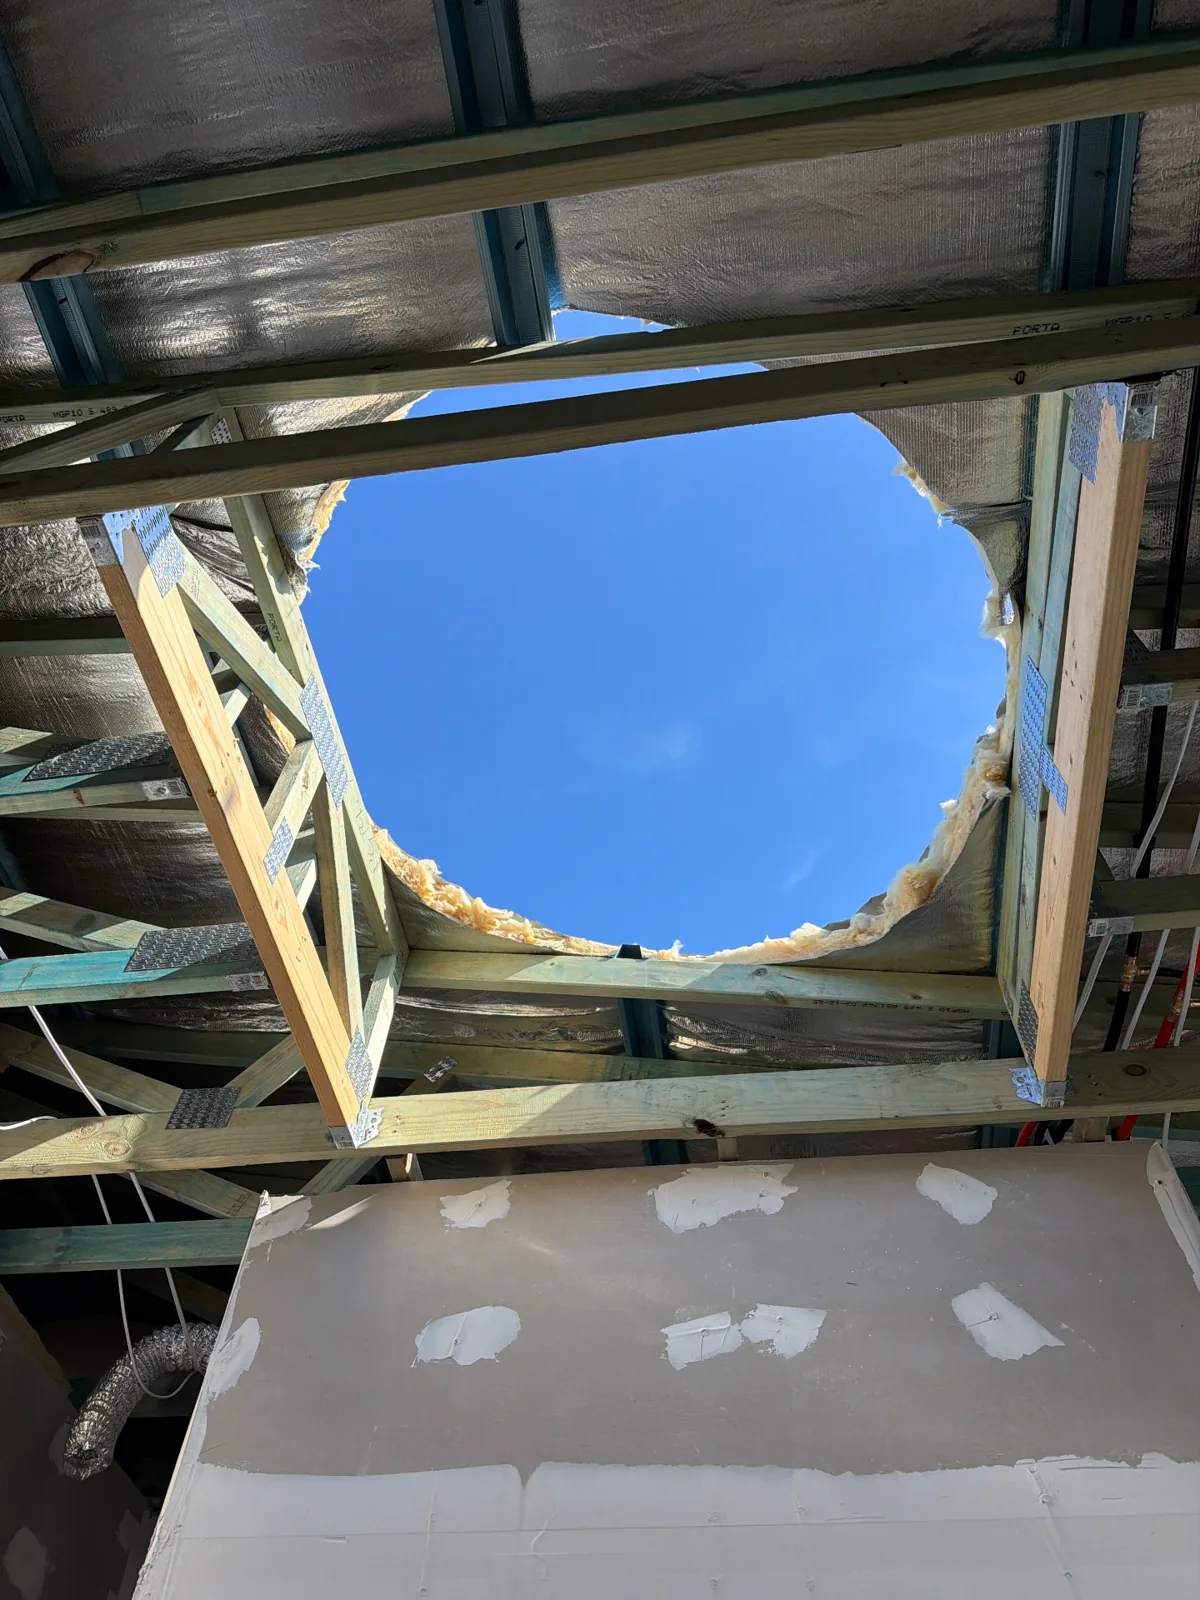
Roof framing and skylight work provide a practical example of the trade interfaces to examine in a site visit.
Read the project dossier →Builder as recorded: AUSTRALIAN URBAN DIRECT IBUYING PTY. See the dossier for role and inspection limits.The AUD Build operating team comprises 39 people across seven functions, confirmed by management and the connected directory on 30 September 2026. Team members are employed across different AUD-framework companies and coordinate design, costing, suppliers and site work. This is a coordinated team count, not a claim that all 39 are employed by the Australian licensed builder.
Team evidence and scope · Operations and quality-management evidenceYes. Send the approval documents, conditions, current architectural and structural drawings and specifications for both homes. The team can discuss the construction scope and information still required.
No. Permissibility, approval pathway and design requirements depend on the site and applicable controls. Confirm your proposal with the council or qualified planning and certification professionals before relying on an assumed yield.
You can discuss different specifications. Record each dwelling’s selections and allowances separately so quantities, quotations and changes can be reviewed accurately.
Only if the written scope includes them. Demolition, utility disconnections, external works, authority costs and subdivision services should each be identified; construction and title outcomes are separate matters.
No. Repeated packages may support quantity and delivery coordination, but the total depends on specification, site work, suitability, freight and contract scope. Any saving needs a like-for-like comparison.
Start with the information you have
Site address and survey, intended use of each home, DA or CDC documents if available, current drawings, both finish schedules and any demolition or subdivision requirements.
NSW Planning: dual-occupancy approval context · How to compare Sydney builders · Company and licence facts
Service information reviewed 1 October 2026. Project evidence retains its own date, contracting role and inspection scope. Confirm your project’s builder, consultant appointments, inclusions and approvals in writing.
Historical snapshot (27 September 2026): 18 residential projects in the pipeline = 11 management-confirmed started projects + 7 in construction preparation. The construction evidence reviewed on 30 September covers 10 projects; the public library reviewed on 1 October contains 11 named project dossiers. These figures describe the historical pipeline, evidence coverage and dossier count respectively.
18/11/7 is not a newly counted current total. The historical 11 starts and the later 10 evidence-covered projects have not been reconciled project by project; the difference does not establish completions or withdrawals. Read the counting method and sources