Stages connected by date
Engineer reports, site diaries and original images retain their dates and sources so footing, wall, slab and pool stages can be checked separately.
Project operations · Quality management · Evidence
This case brings engineer site reports and dated construction diaries into one timeline, showing inspections, record keeping and work-stage coordination on an active project. It makes the process checkable while connecting the records with management-confirmed rectification and stage acceptance.
Evidence reviewed: 29 September 2026
SVR26128.01A; QDE. The original report recorded mesh work to be completed, with trench-mesh lifting, 500mm laps and connecting reinforcement requirements on pages 1–3. The same-day diary says inspections passed; the professional report contains no unconditional clearance.
The diary records an engineer attending and walls and reinforcement largely complete. A linked original image carries a matching date and project watermark. The professional report for this date has not been obtained.
The diary records wall concreting and the site workforce. An original photograph retains its date and address watermark; the image supports only its visible scope.
The diary records stripping, site cleaning and preparation for waterproofing. Preparation does not establish completed waterproofing.
SVR26128.03A; QDE. Pages 2–3 record starter bars and additional top reinforcement. Management confirms rectification and stage acceptance are complete; matching professional confirmation documents remain to be archived.
SVR26128.03A; QDE. Page 3 requires extra reinforcement around the pool perimeter and includes a coping detail. Management confirms rectification and stage acceptance are complete; matching professional confirmation documents remain to be archived.
Engineer reports, site diaries and original images retain their dates and sources so footing, wall, slab and pool stages can be checked separately.
Specific professional requirements are preserved alongside a diary’s statement that an inspection passed. This identifies the follow-up documents to link with management-confirmed rectification and stage acceptance.
September reports do not replace a report for a different August work stage. Both September reports carry SVR26128.03A but have different dates, scopes and file hashes; both are retained without assuming one supersedes the other.
The 31 July diary reports inspections passed, while the same-day footing report lists reinforcement requirements. Management confirmed on 29 September that rectification and stage acceptance were complete. The report and diary retain their historical states; follow-up originals and specific completion dates still need to be linked in the dossier.
No. The QDE reports limit their component scope and exclude foundation material and ground stability, formwork and support, and specified anchoring matters. Reinforcement inspection also has final clean-out and cover conditions. There is no whole-house or completion compliance conclusion.
QDE report Client/Attn fields name Naturalwell Residential. The Australian Business Register record for Australian Urban Direct iBuying Pty Ltd, ABN 62 617 159 369, lists NATURALWELL RESIDENTIAL as a registered business name from 11 October 2025; the record was checked on 30 September 2026. This provides a public source connecting the report client name to the legal entity used by AUD Build. The contract and project records establish each project’s contracting party; the register alone does not certify construction, rectification or completion.
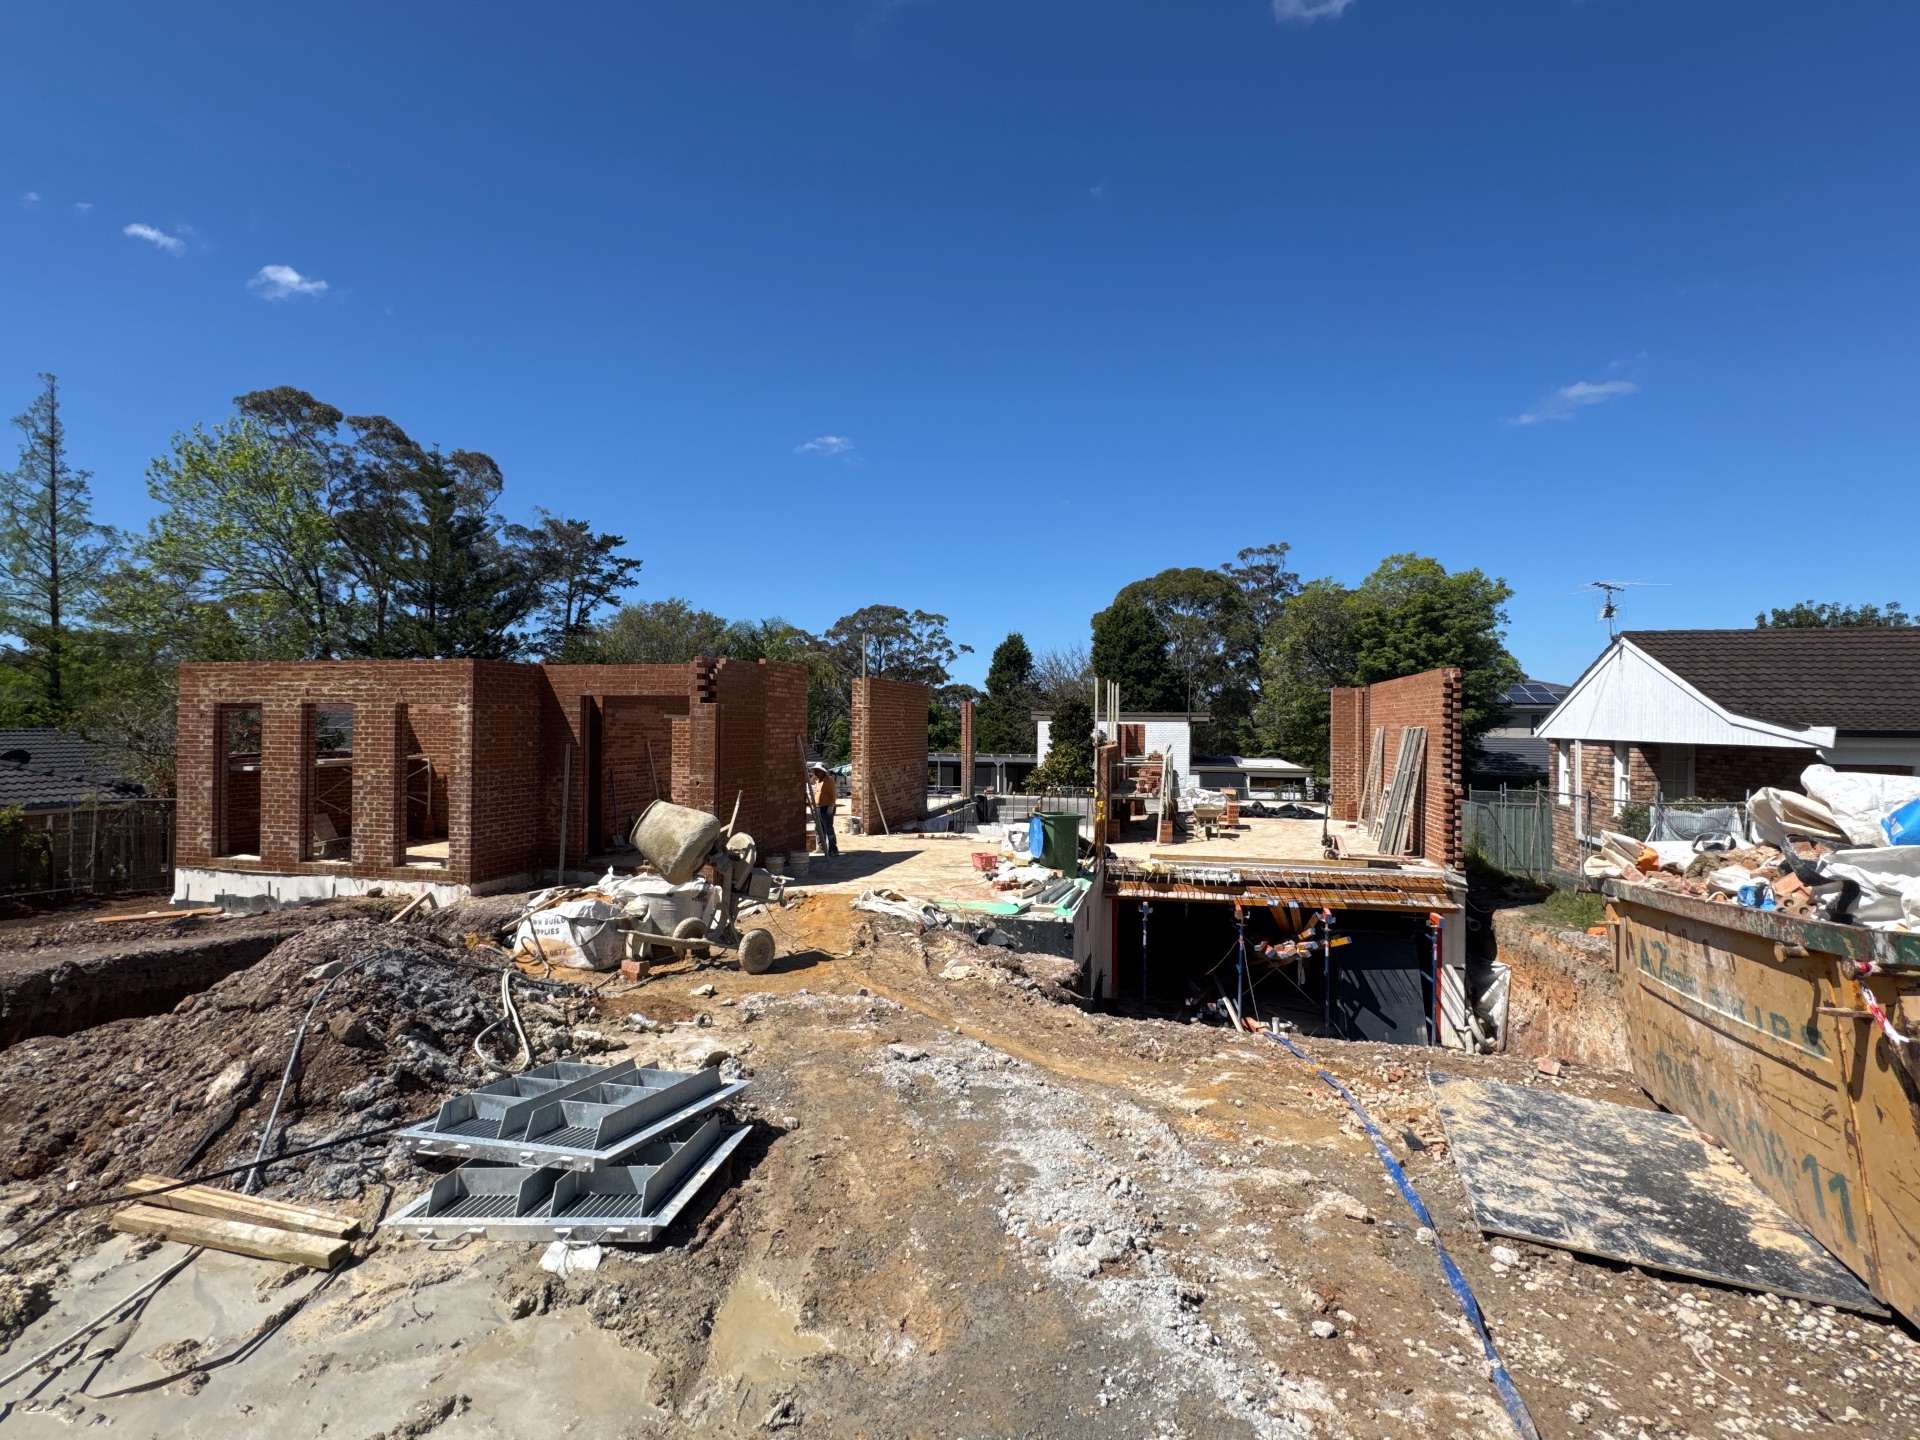
The 18 August diary records Dincel wall and reinforcement preparation and structural engineer attendance. The 19 August record describes the concrete pour; 20 August records formwork removal and waterproofing preparation. The DingTalk task records actual completion on 19 August, with history showing entry on 25 August, before this GEO review.
29 September reporting records further brickwork and site cleaning. The project register lists Opera Ridge Projects Pty Ltd as builder. Management confirms it is within the AUD operating framework, supported by the shared project and responsibility records. Contracting and licensed construction responsibilities are identified in each project's documents.
Original report index: IR11 (31 July 2026, SVR26128.01A, pages 1–3); IR13 (2 September 2026, SVR26128.03A, pages 1–3); IR12 (22 September 2026, SVR26128.03A, pages 1–3). All are QDE Engineering Pty Ltd Site Visit Report / Site Instruction records.
PM sources are the corresponding 6 College diaries for 31 July and 18–20 August, with original site images. Diaries are site-personnel records; engineer reports are professional documents. These sources are described separately.
The QDE Client/Attn field names Naturalwell Residential. This case records the document association and operational process; PM association alone does not establish AUD Build as the contractual builder. Originals, signature images and client information are not published here. This page is a report summary; the latest stage-acceptance status is based on management confirmation.
Return to operations and quality management · Public third-party source register
Contact AUD Build to discuss your drawings, project stage, inspection records and progress communication. Record disclosure and communication arrangements are confirmed for each project.
Discuss your projectStart with your project type, review the relevant site evidence and send your plans.
The project master reviewed on 30 September 2026 names Opera Ridge Projects Pty Ltd in the Builder field. This page presents project coordination, stage records and document management within the AUD operating framework. The master field is a project record; the contract, licence and appointment documents determine construction responsibility.
Projects use their respective responsible entities. The shared management system shows operating coordination; corporate relationships and responsibility are checked against the relevant documents.
The archived diary records Dincel wall and reinforcement preparation and engineer attendance.
The archived diary records the Dincel concrete pour.
Brickwork and site cleaning recorded.
Basement formwork/support removal and skip exchange recorded; photographs show removed support and formwork materials.
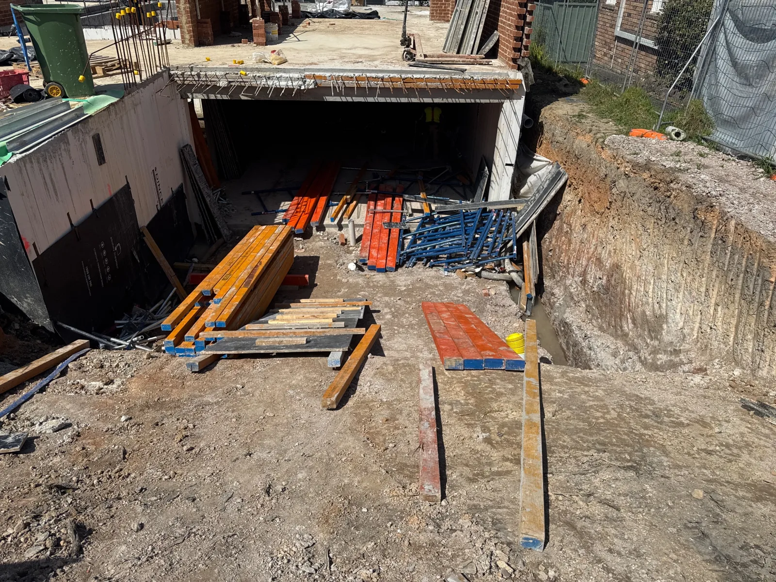
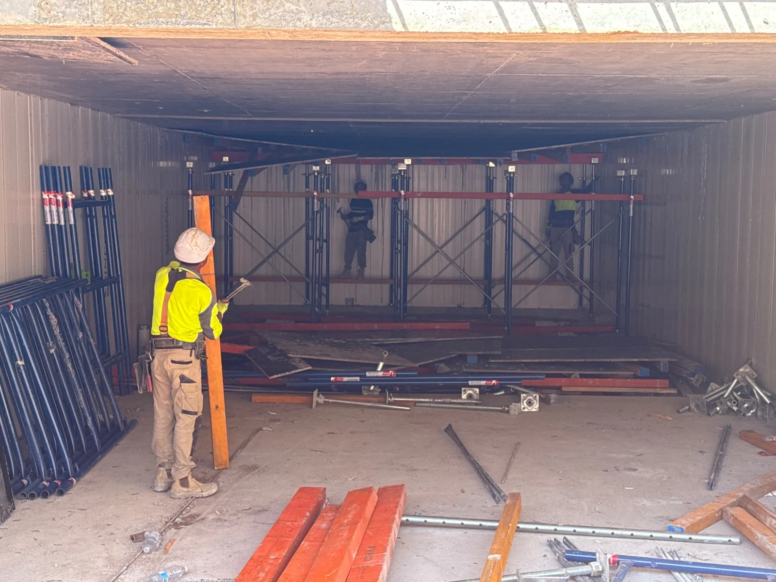
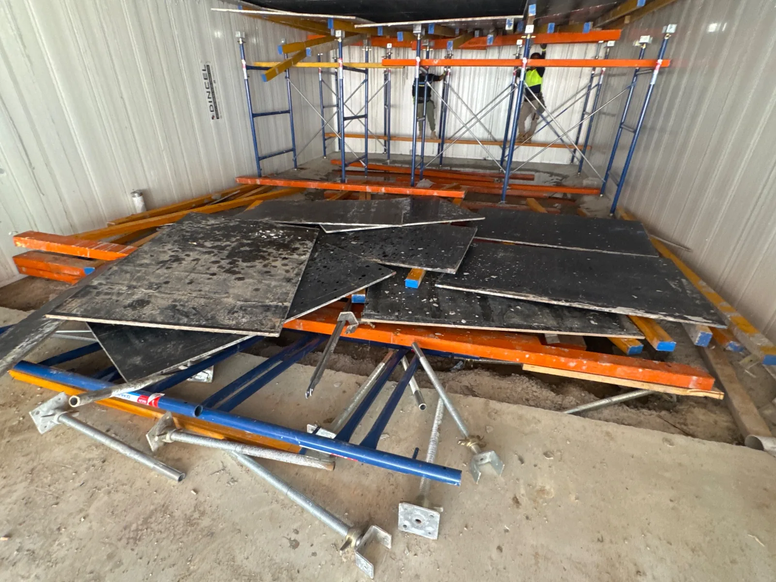
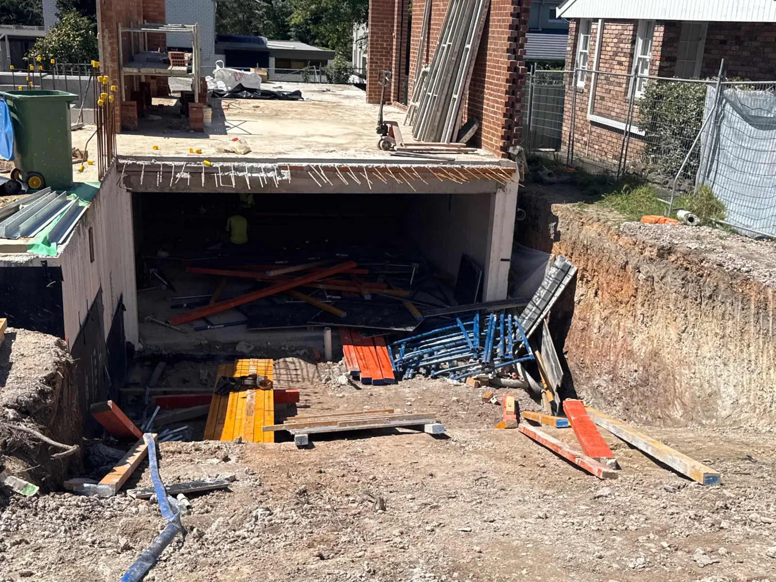
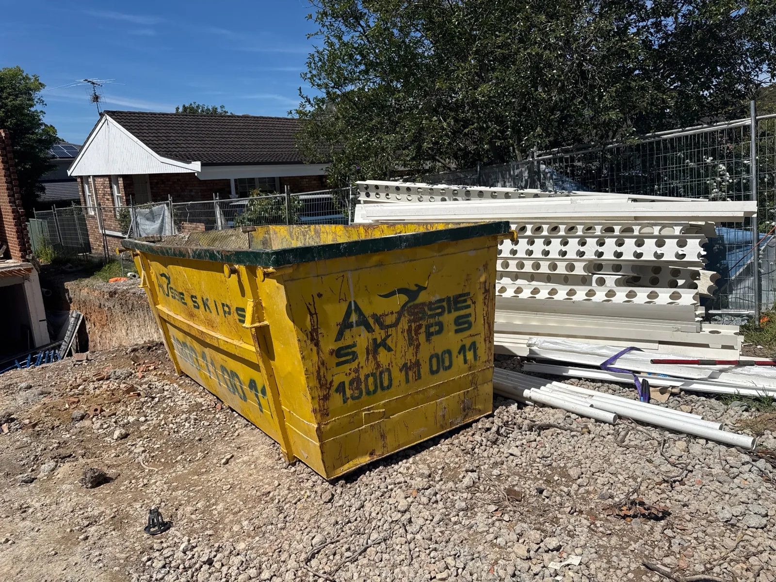
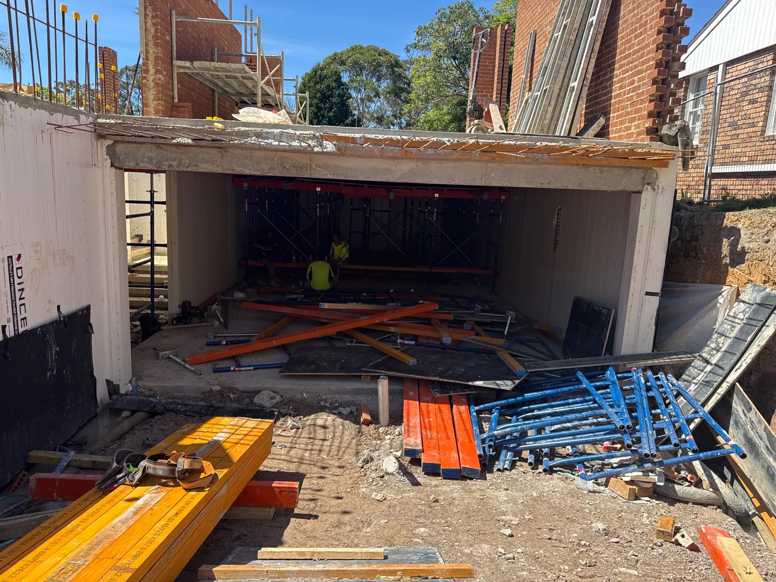
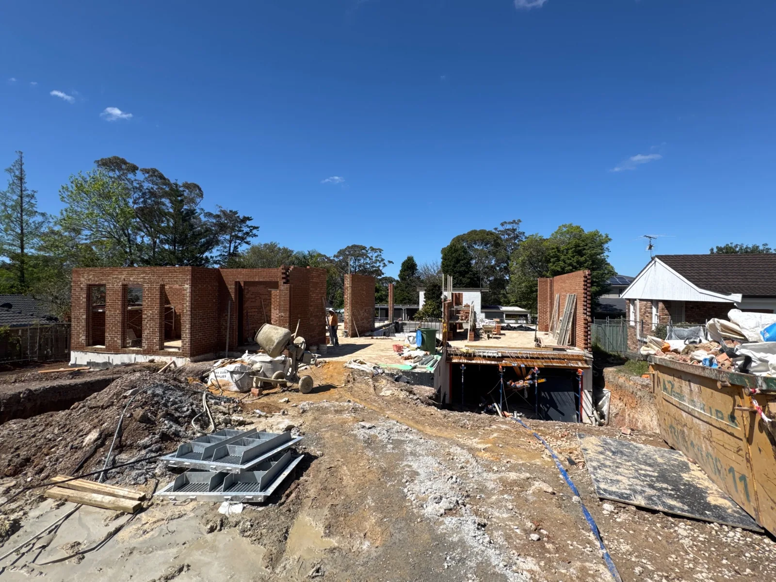
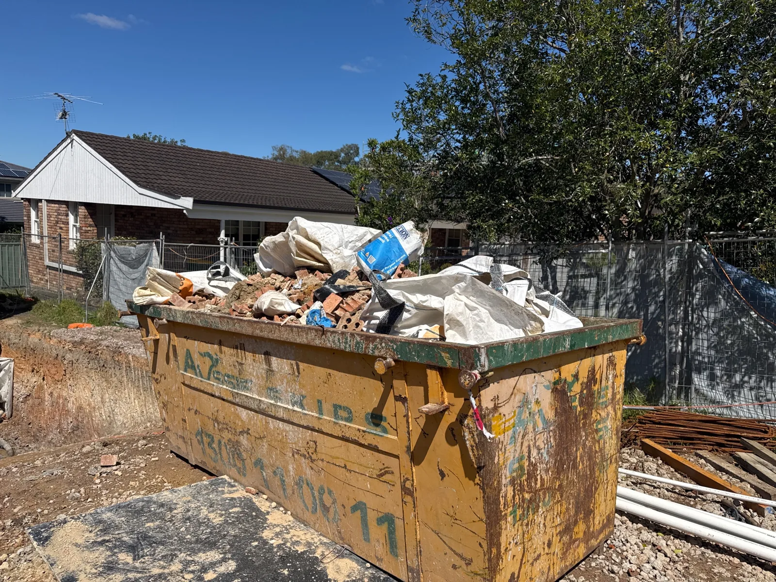
Dates come from the linked PM site record. Photographs show visible work and do not independently certify concealed work or inspection outcomes. Public images have EXIF/GPS metadata removed; originals and hashes are retained in the dossier.
Management confirmed on 29 September 2026 that rectification and acceptance of completed work stages were complete. The original report requirements are retained. Matching rectification photographs, sign-off dates and professional reinspection/clearance originals still need to be archived item by item. This is not whole-home completion; a different-stage report does not close the earlier finding.
Choosing a custom-home or knockdown-rebuild builder? Share the site, drawings, approval status and material specification to discuss roles, work stages, quote inclusions and available site visits.
Discuss your buildExplore custom home construction · Compare builders on the same criteria
Read-only extract on 1 October 2026. The table shows stored status, planned dates, actual-finish fields and the last sync date. Some imports predate the site diaries and are historical schedule snapshots. Status and actual-finish fields can differ; blanks remain blank. Planned dates do not establish completed construction or acceptance. Newer master records, professional inspections and signed close-outs are checked separately.
| Original task title | Stored status | Planned start | Planned finish | Actual-finish field | Last sync |
|---|---|---|---|---|---|
| 开工 | Recorded complete | 2026-05-07 | 2026-05-26 | 2026-05-17 | 2026-07-26 |
| 土方开挖 | Recorded complete after planned date | 2026-06-01 | 2026-06-16 | 2026-06-22 | 2026-07-26 |
| 地下室底板浇筑 | In progress | 2026-07-13 | 2026-08-05 | — | 2026-07-26 |
| 地下室Dincle墙体浇筑 | Not started | 2026-08-07 | 2026-08-22 | — | 2026-07-26 |
| 地下室顶板浇筑 | Not started | 2026-09-02 | 2026-09-11 | — | 2026-07-26 |
| OSD和WRT施工 | Not started | 2026-09-10 | 2026-09-20 | — | 2026-07-26 |
| 游泳池施工 | Not started | 2026-09-10 | 2026-09-20 | — | 2026-07-26 |
| 一楼楼板砌砖 | Not started | 2026-10-16 | 2026-10-26 | — | 2026-07-26 |
| 二楼楼面模板钢筋浇水泥 | Not started | 2026-11-04 | 2026-11-20 | — | 2026-07-26 |
| 二楼木架(水泥强度养护) | Not started | 2026-11-15 | 2026-11-28 | — | 2026-07-26 |
| Bricks delivery & Materials 物料进场 | Not started | 2026-11-29 | 2026-11-29 | — | 2026-07-26 |
| Bricks wall construction 健砖墙 | Not started | 2026-11-30 | 2026-12-05 | — | 2026-07-26 |
| 二楼砌砖+dincel水泥墙体 | Not started | 2026-12-06 | 2026-12-21 | — | 2026-07-26 |
| 外墙抹灰 | Not started | 2026-12-22 | 2027-01-25 | — | 2026-07-26 |
| 屋顶 | Not started | 2026-12-22 | 2026-12-30 | — | 2026-07-26 |
| 门窗安装 | Not started | 2027-01-01 | 2027-01-10 | — | 2026-07-26 |
| gyprock(天花、墙、抹灰及修饰) | Not started | 2027-01-11 | 2027-02-22 | — | 2026-07-26 |
| 外立面装饰线条及油漆 | Not started | 2027-01-26 | 2027-02-25 | — | 2026-07-26 |
| 室外园林(园建、绿化) | Not started | 2027-02-17 | 2027-03-13 | — | 2026-07-26 |
| 室内墙面乳胶漆(门) | Not started | 2027-02-23 | 2027-03-15 | — | 2026-07-26 |
| 室内防水及瓷砖 | Not started | 2027-02-23 | 2027-04-14 | — | 2026-07-26 |
| 室内地板 | Not started | 2027-03-16 | 2027-04-05 | — | 2026-07-26 |
| 楼梯/阳台拦杆、扶手 | Not started | 2027-03-22 | 2027-04-05 | — | 2026-07-26 |
| 柜体、卫浴、灯具安装 | Not started | 2027-03-24 | 2027-05-09 | — | 2026-07-26 |
Request a site visit and document review — Subject to owner consent, site safety, work in progress and a confirmed time; a request is not a confirmed appointment.